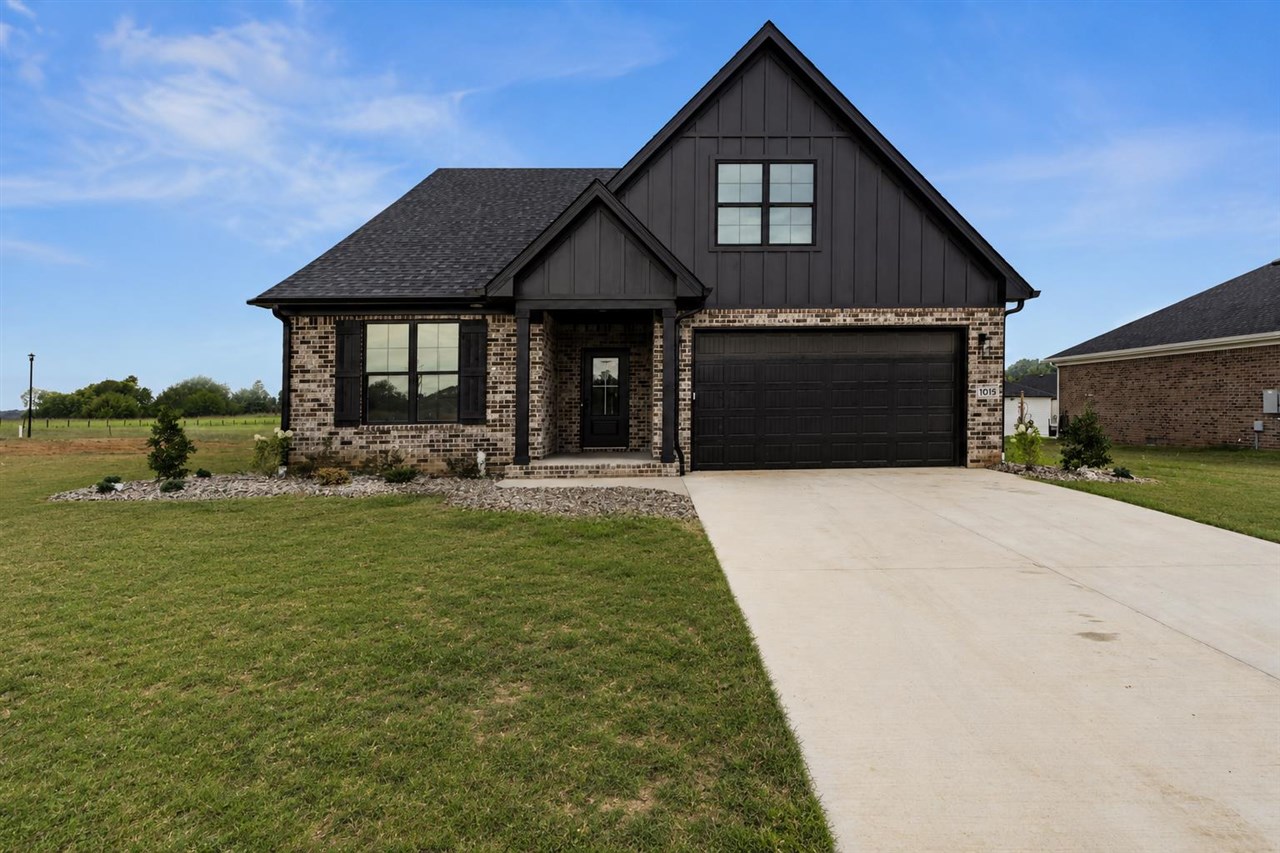
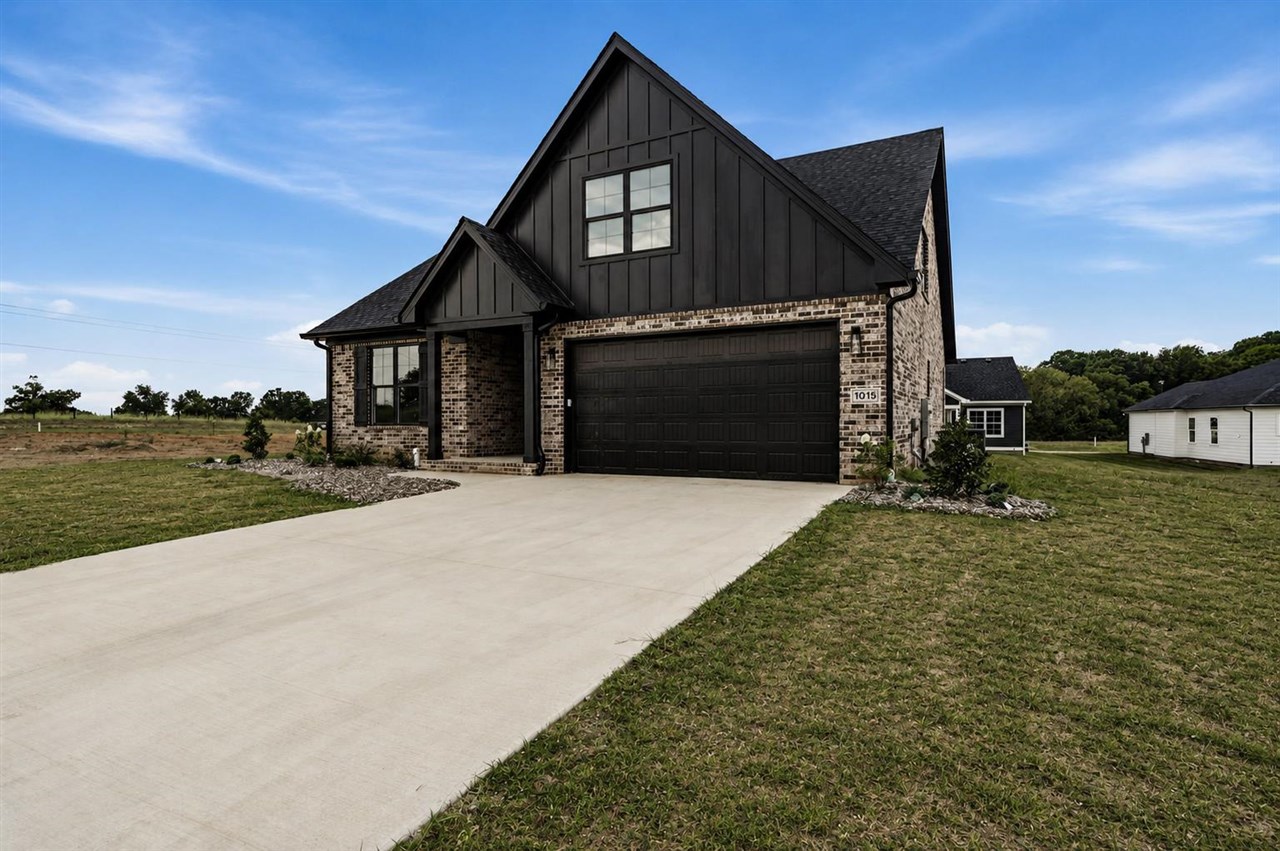
Brick-and-dark-siding house with a steep gable, two-car garage, and wide driveway.
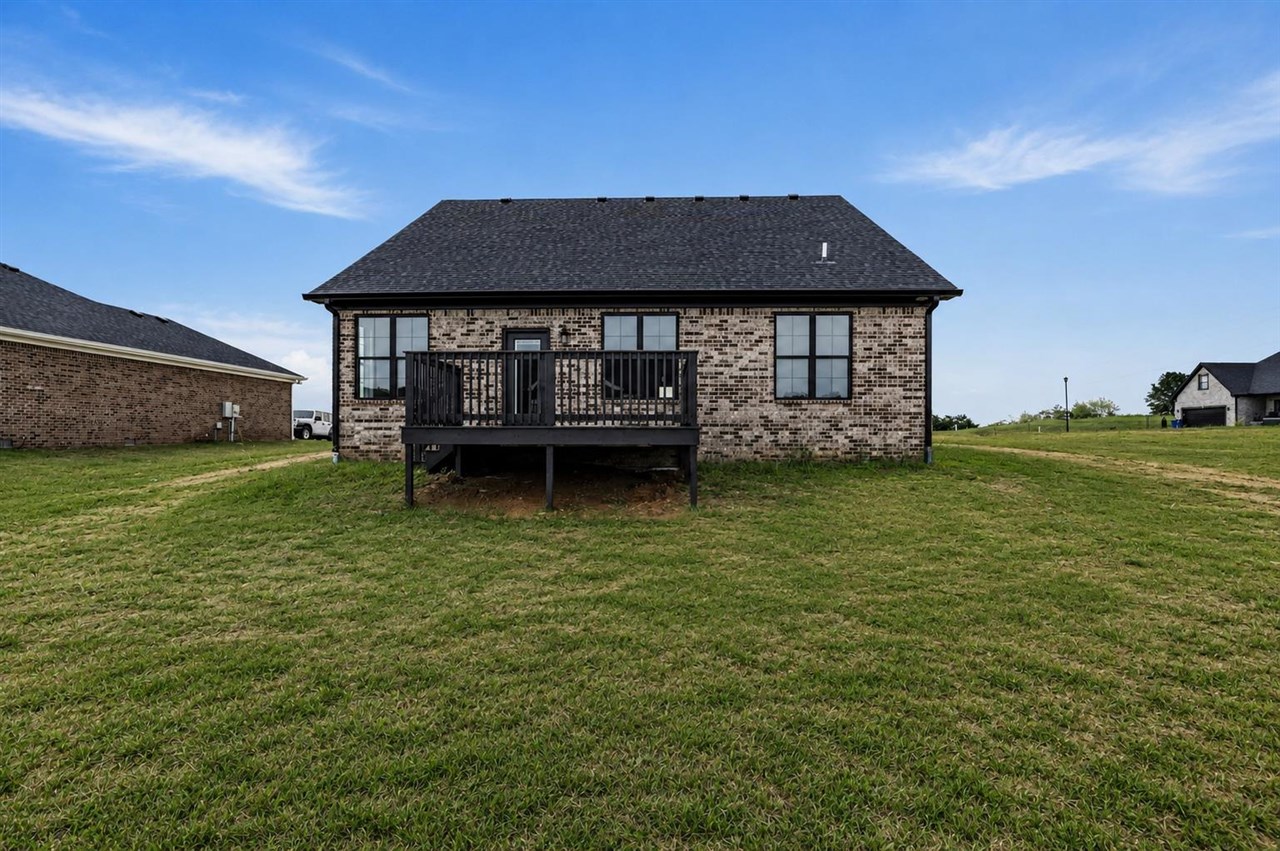
Brick house rear with a raised black deck and broad grassy yard.
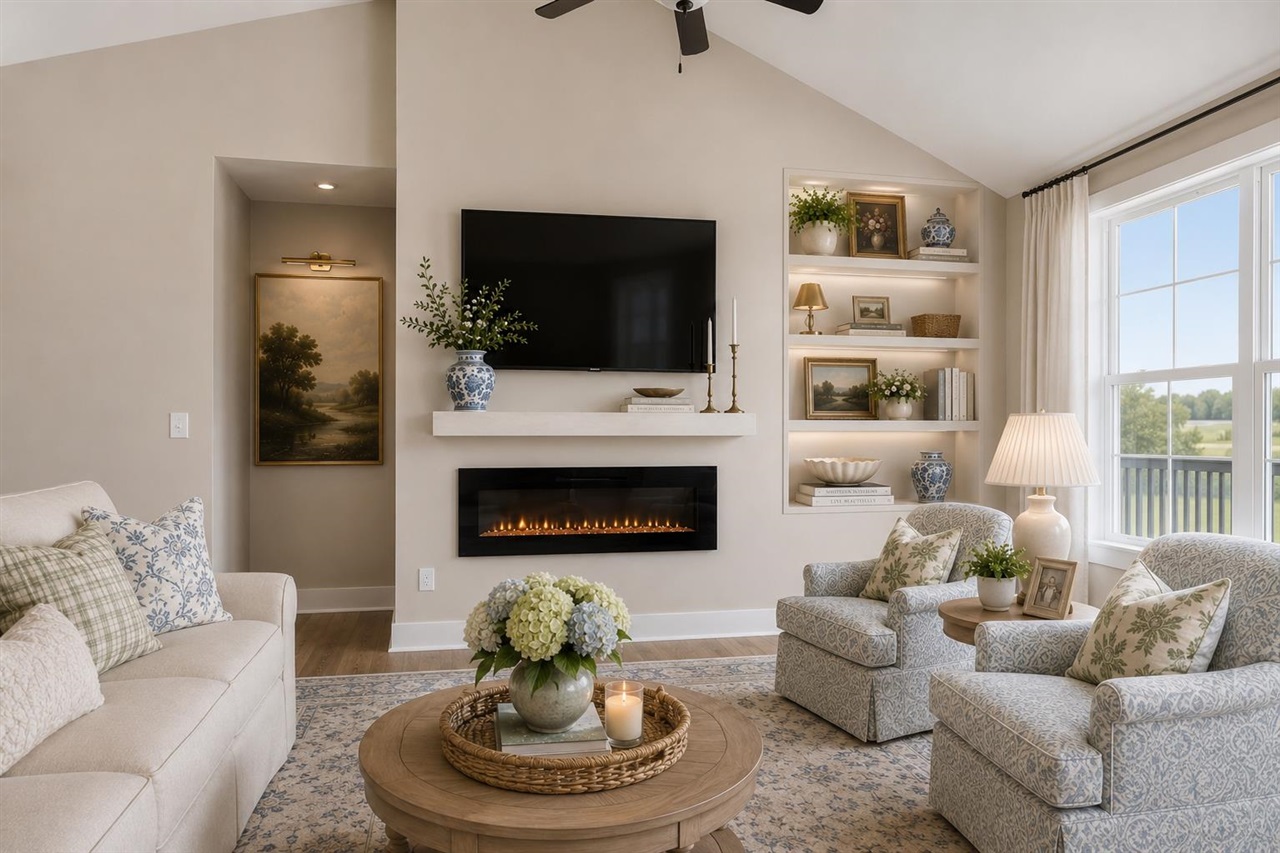
Furnished living room with vaulted ceiling, built-in shelves, and a linear fireplace beneath the television.
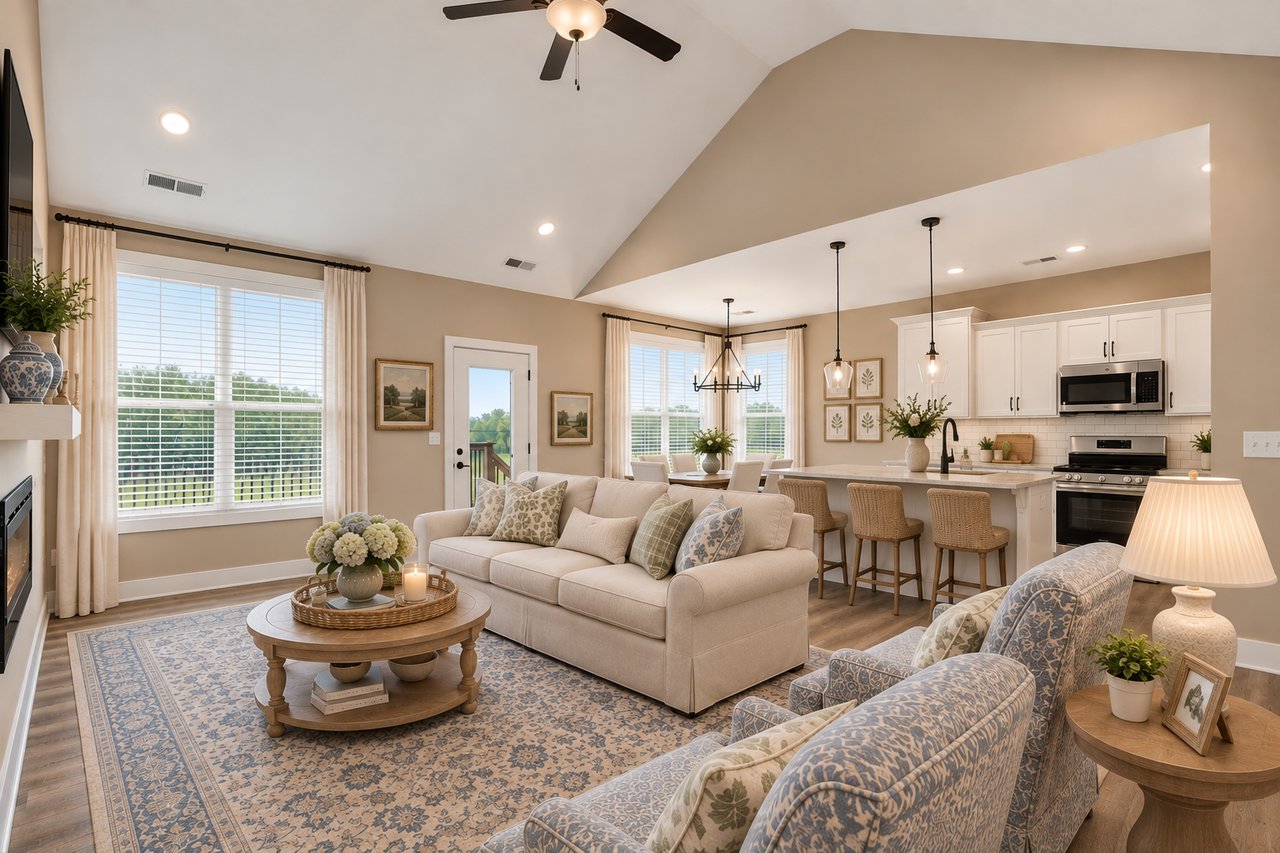
Open-plan living room and kitchen with vaulted ceiling, cream sofas, patterned seating, and large windows.
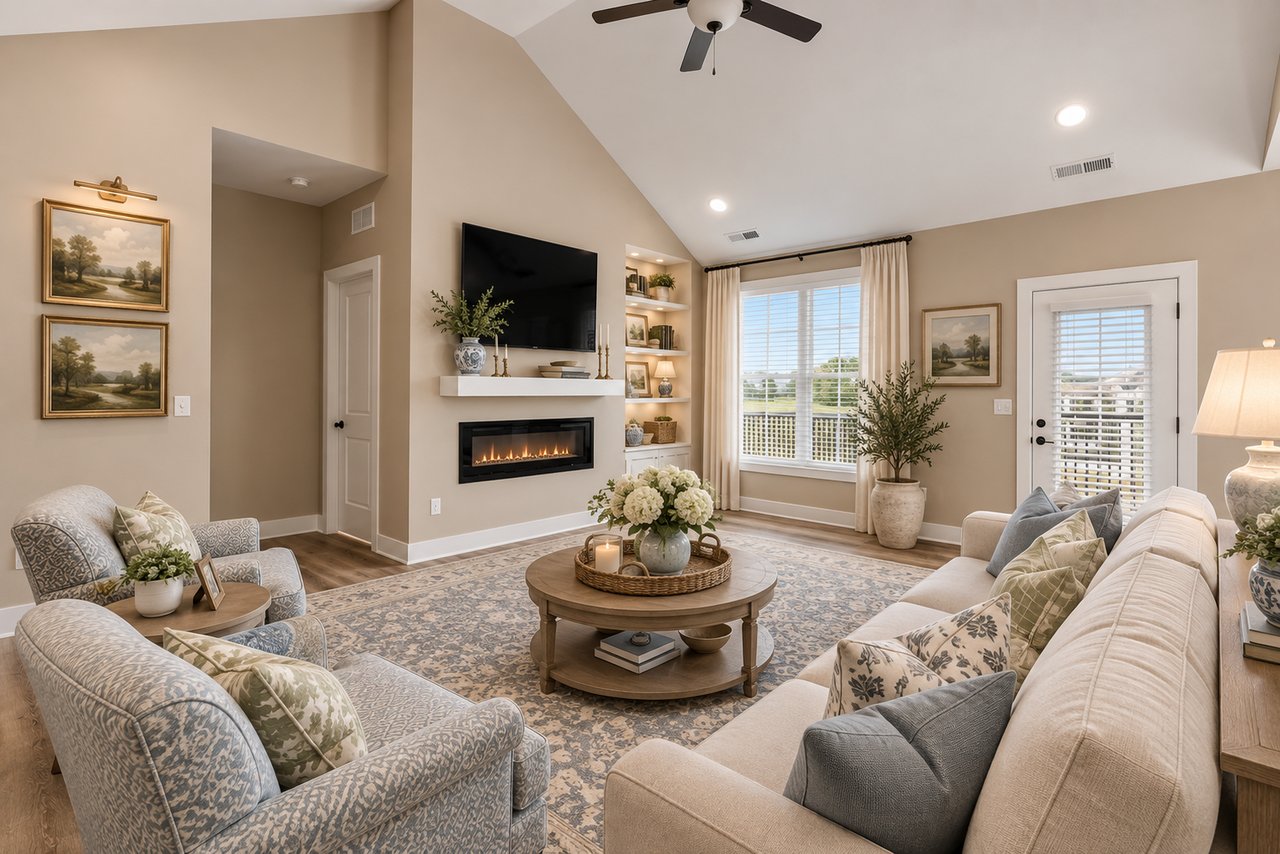
Staged living room with vaulted ceiling, linear fireplace, and seating around a round coffee table.
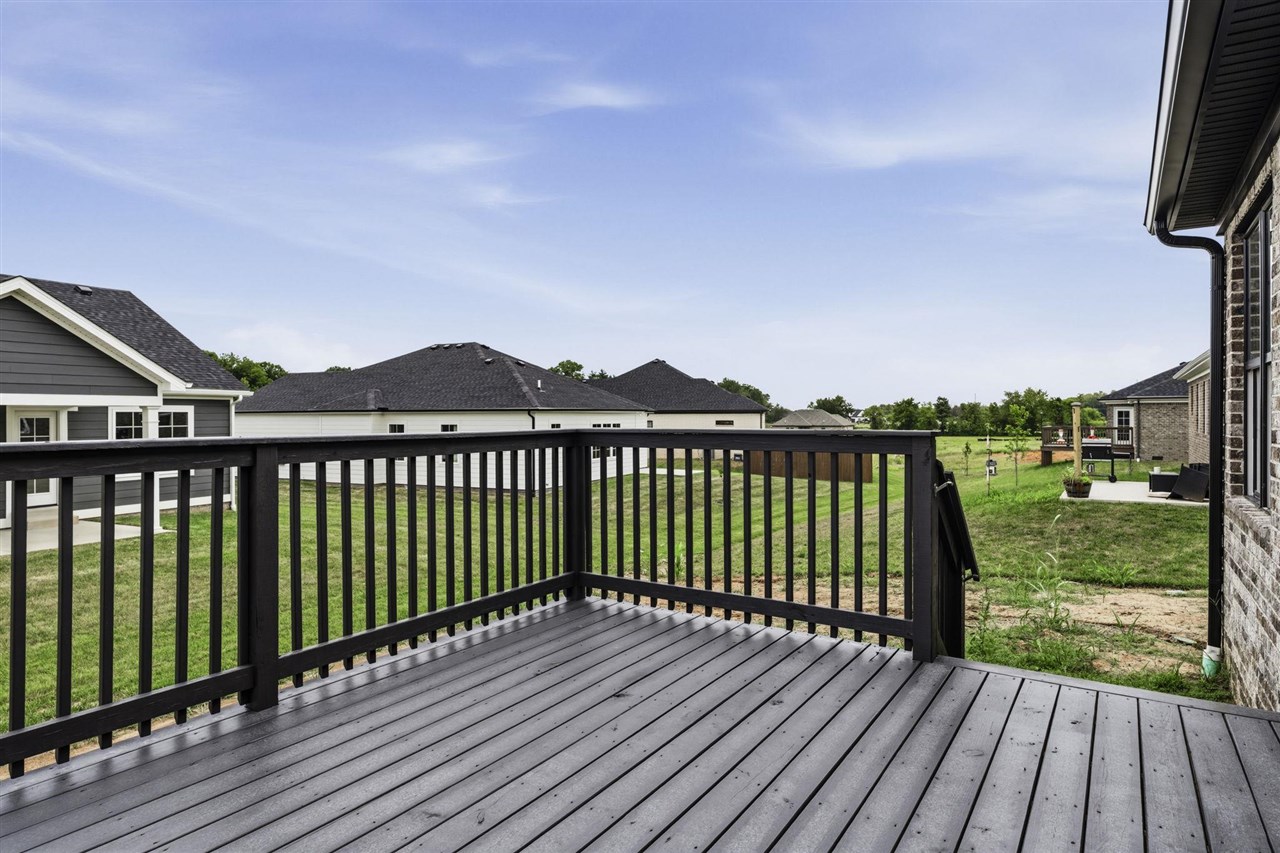
Composite deck with black railings overlooking a grassy yard and neighboring homes.
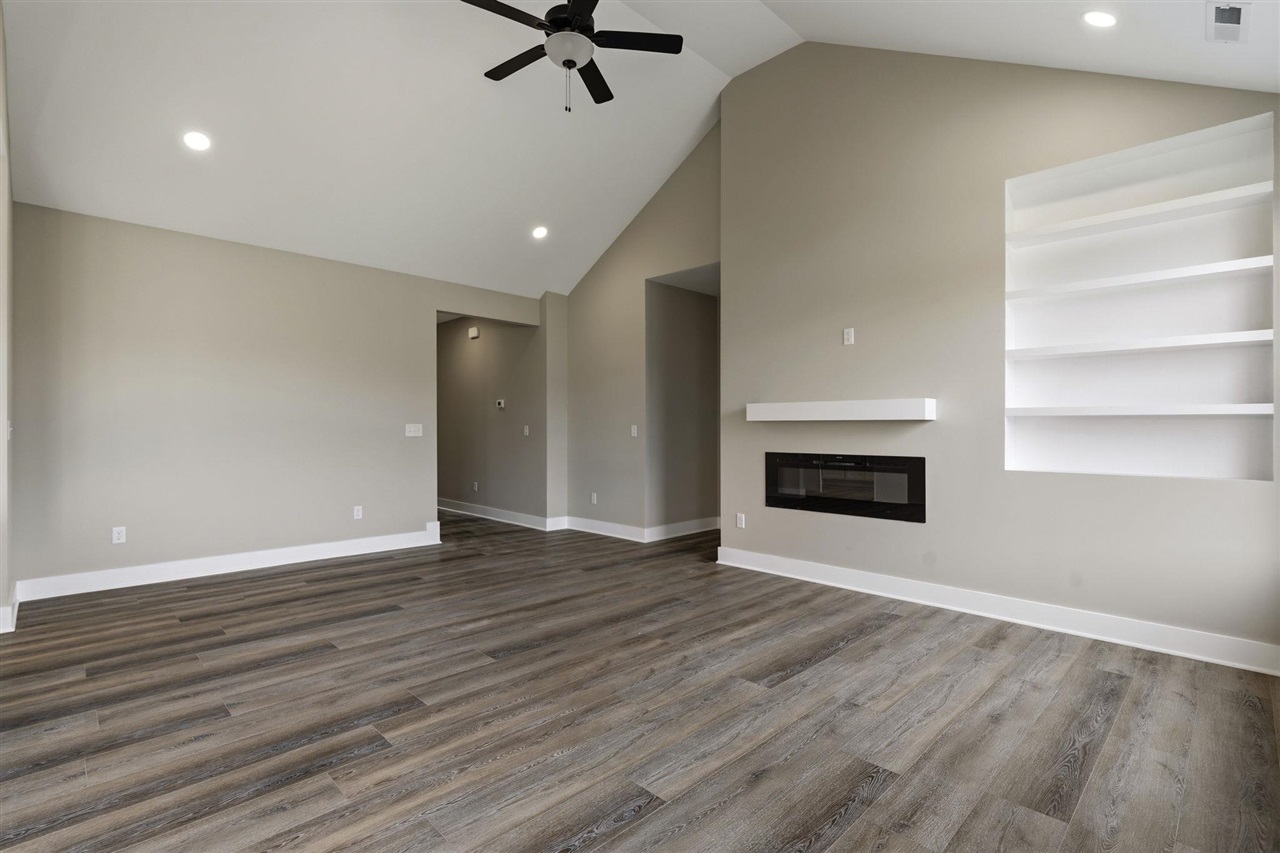
Empty living room with vaulted ceiling, modern fireplace, built-in shelves, and wide-plank flooring.
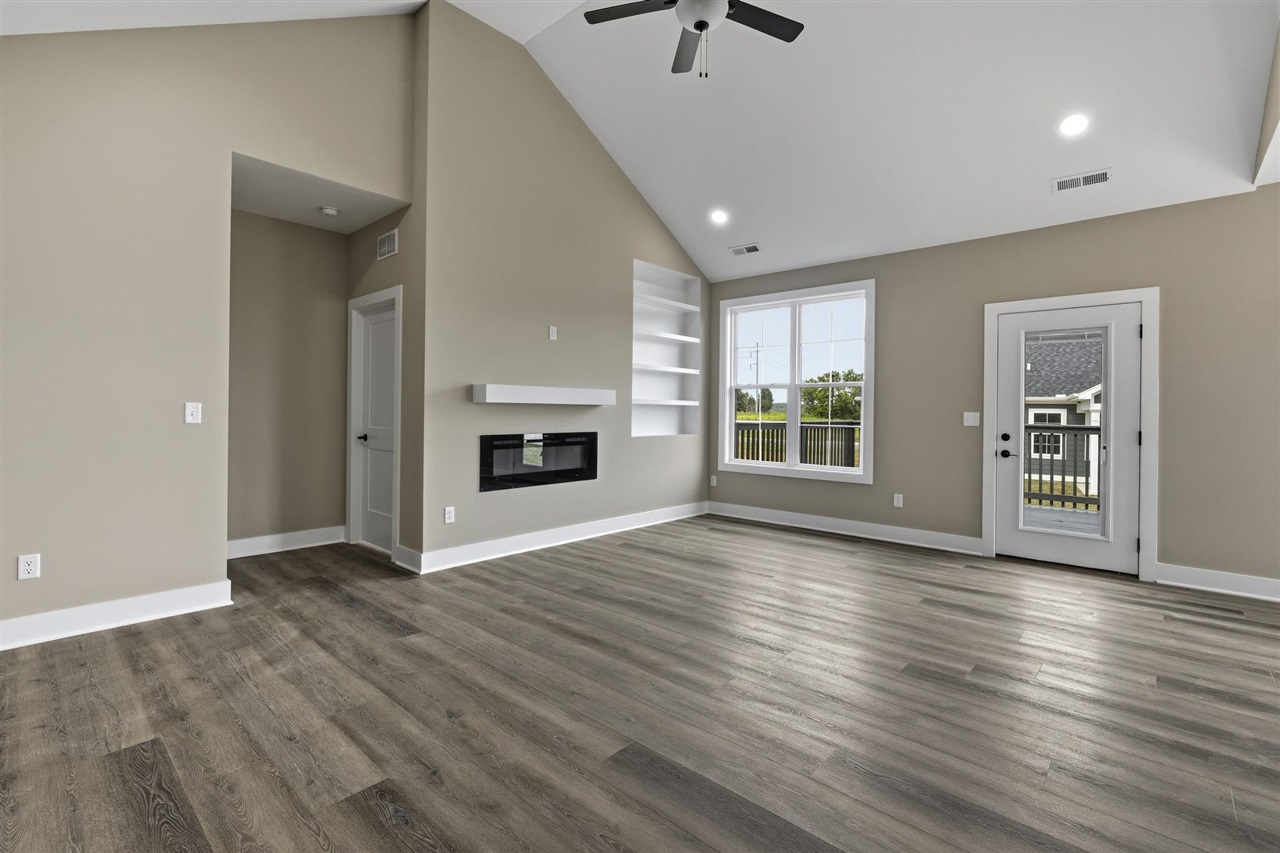
Vacant living room with vaulted ceiling, wood-look floors, and a modern fireplace beside built-in shelves.
Open kitchen with white cabinets, a gray island, stainless steel appliances, and wood-look flooring.
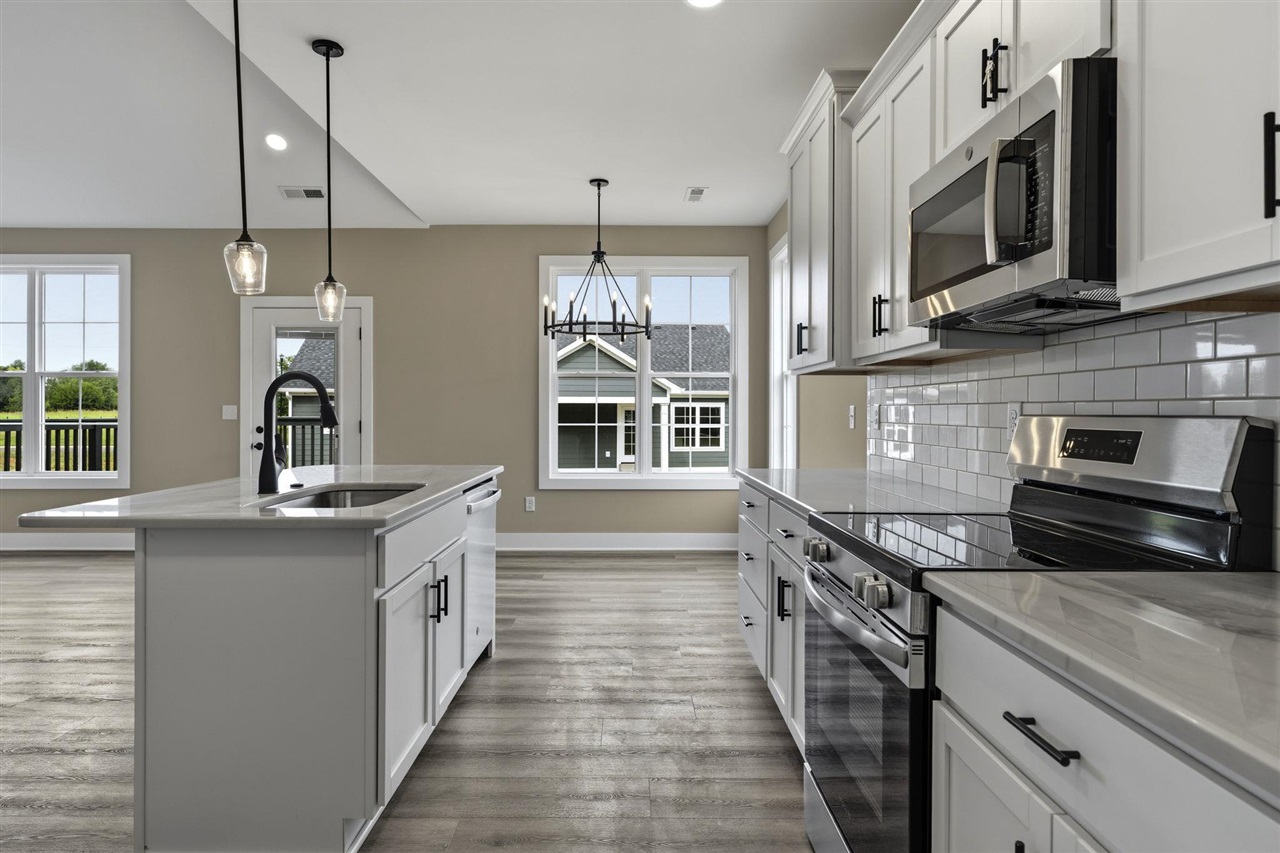
Bright kitchen with a large sink island, white cabinets, stainless steel appliances, and subway tile backsplash.
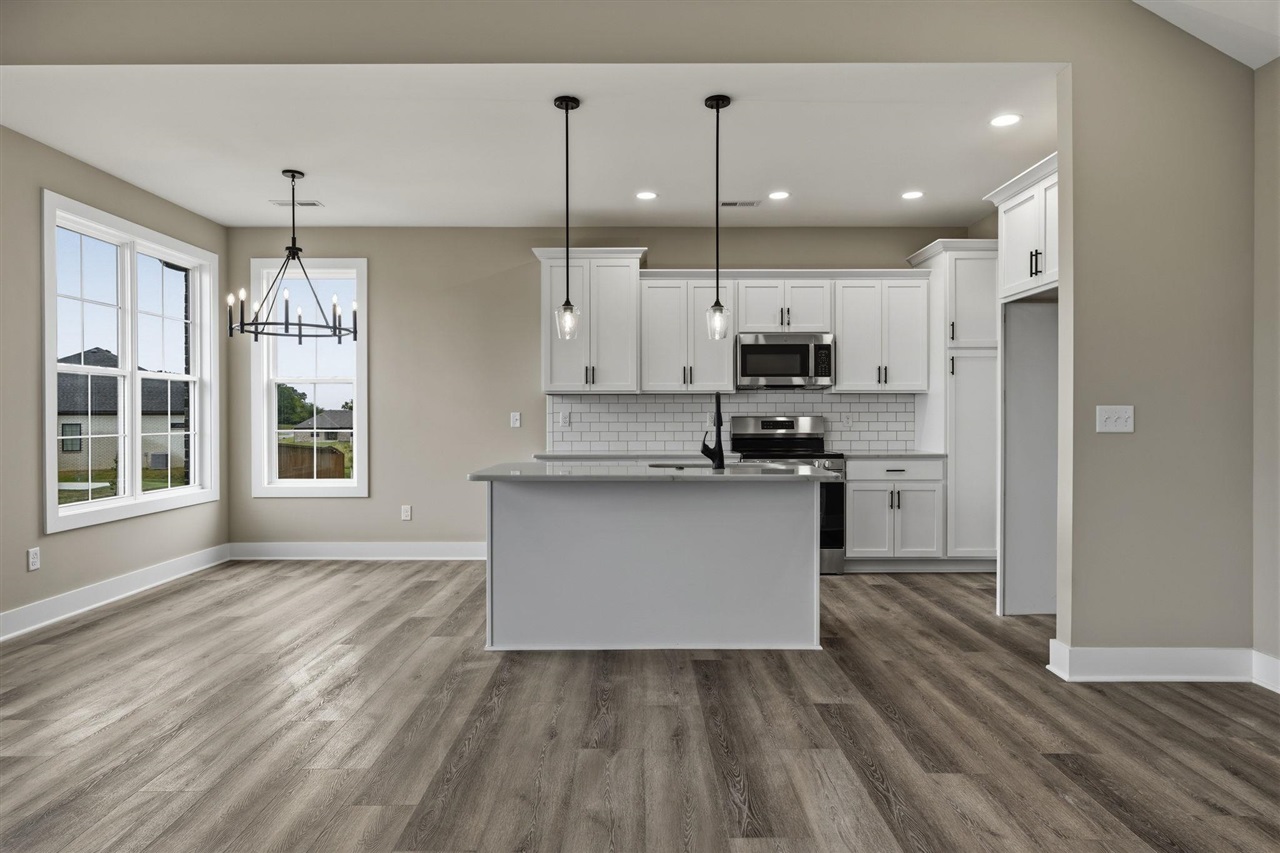
Vacant kitchen with white cabinets, stainless steel appliances, a large island, and wood-look flooring.
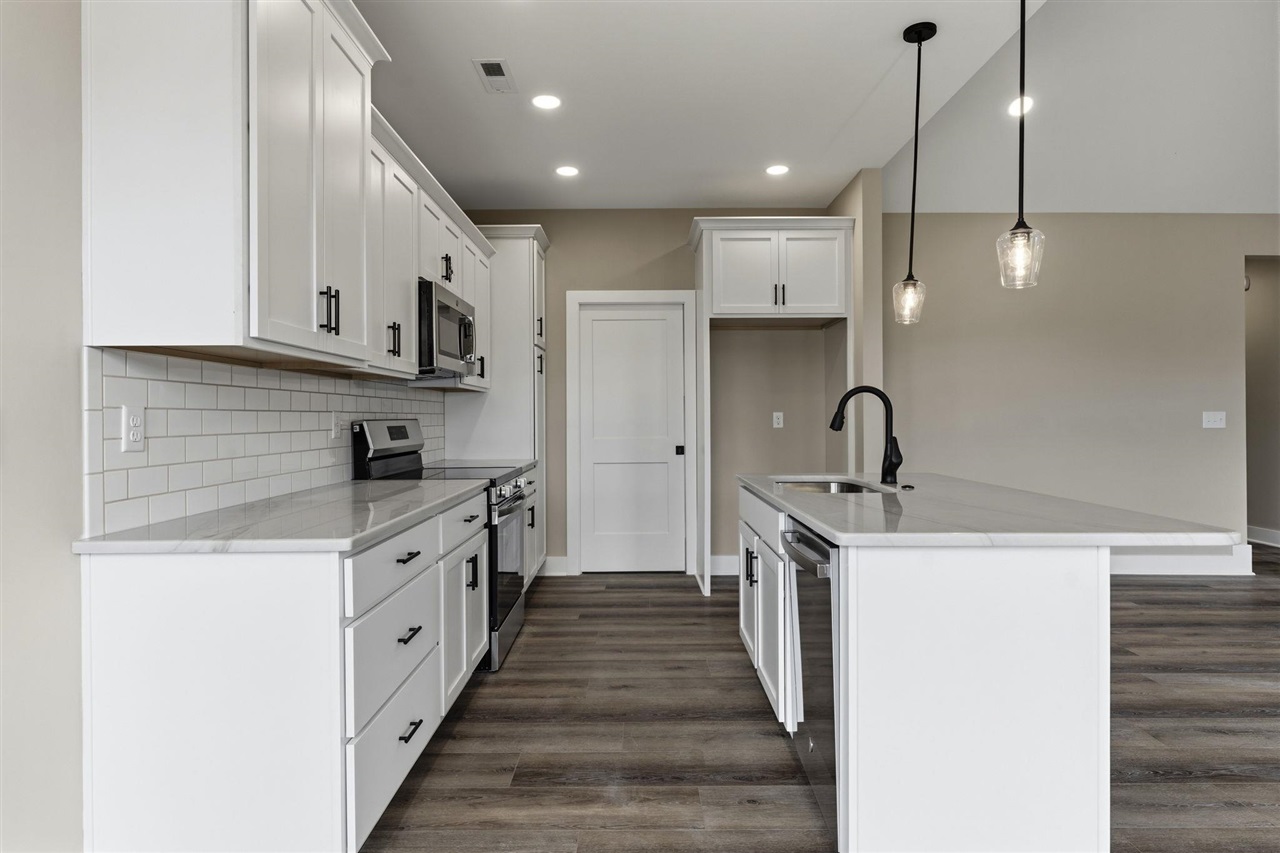
Kitchen with white shaker cabinets, a large island, subway tile backsplash, and dark wood-look flooring.
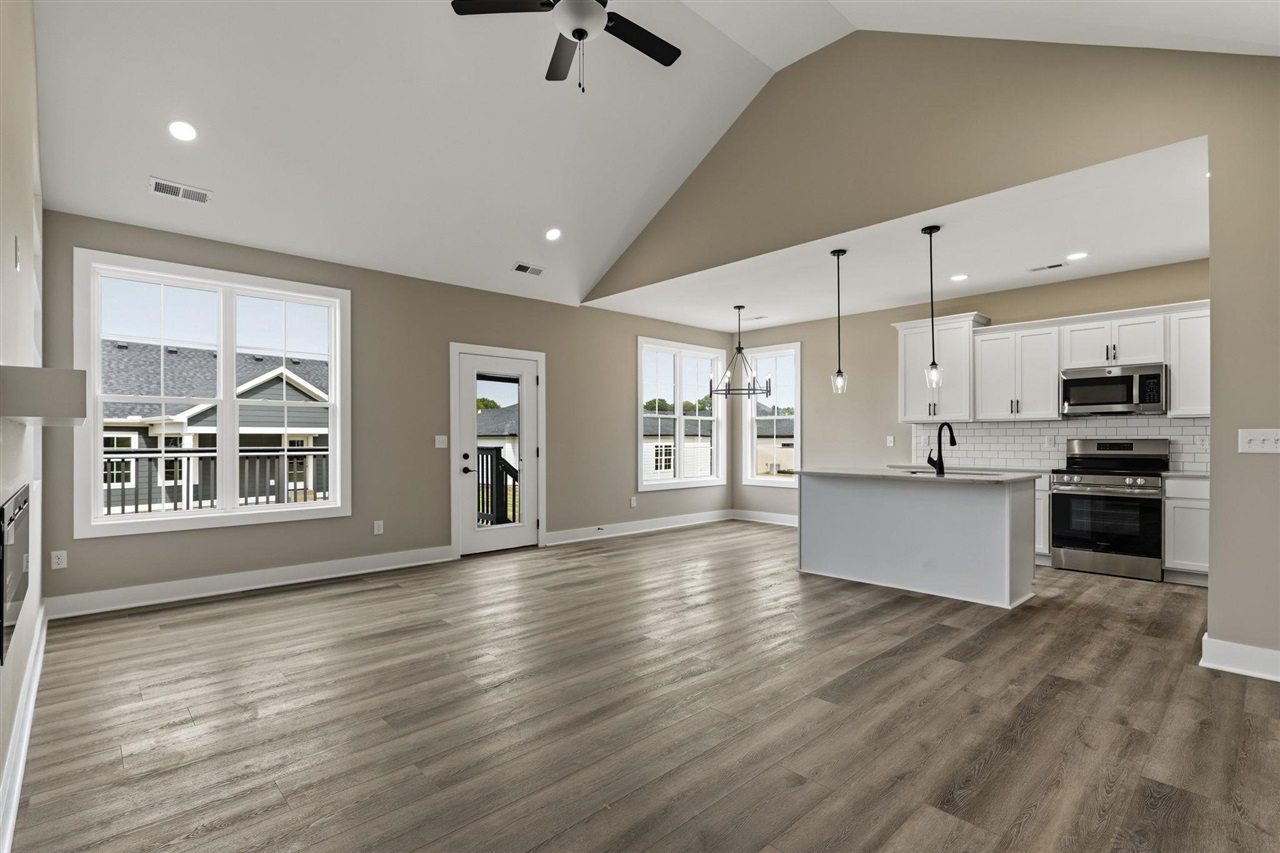
Open living area and kitchen with vaulted ceilings, large windows, and a white island.
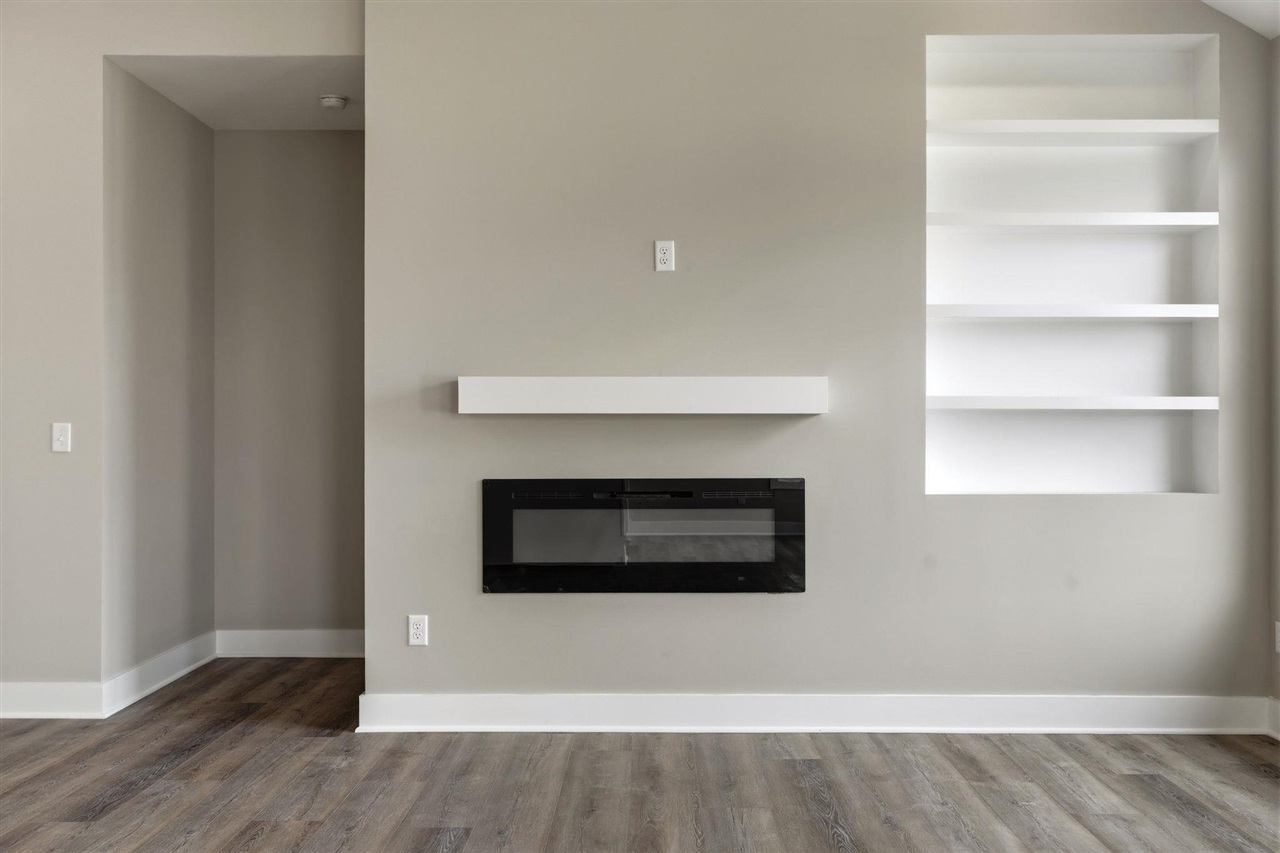
Vacant living room with a wall-mounted fireplace and built-in white shelves.
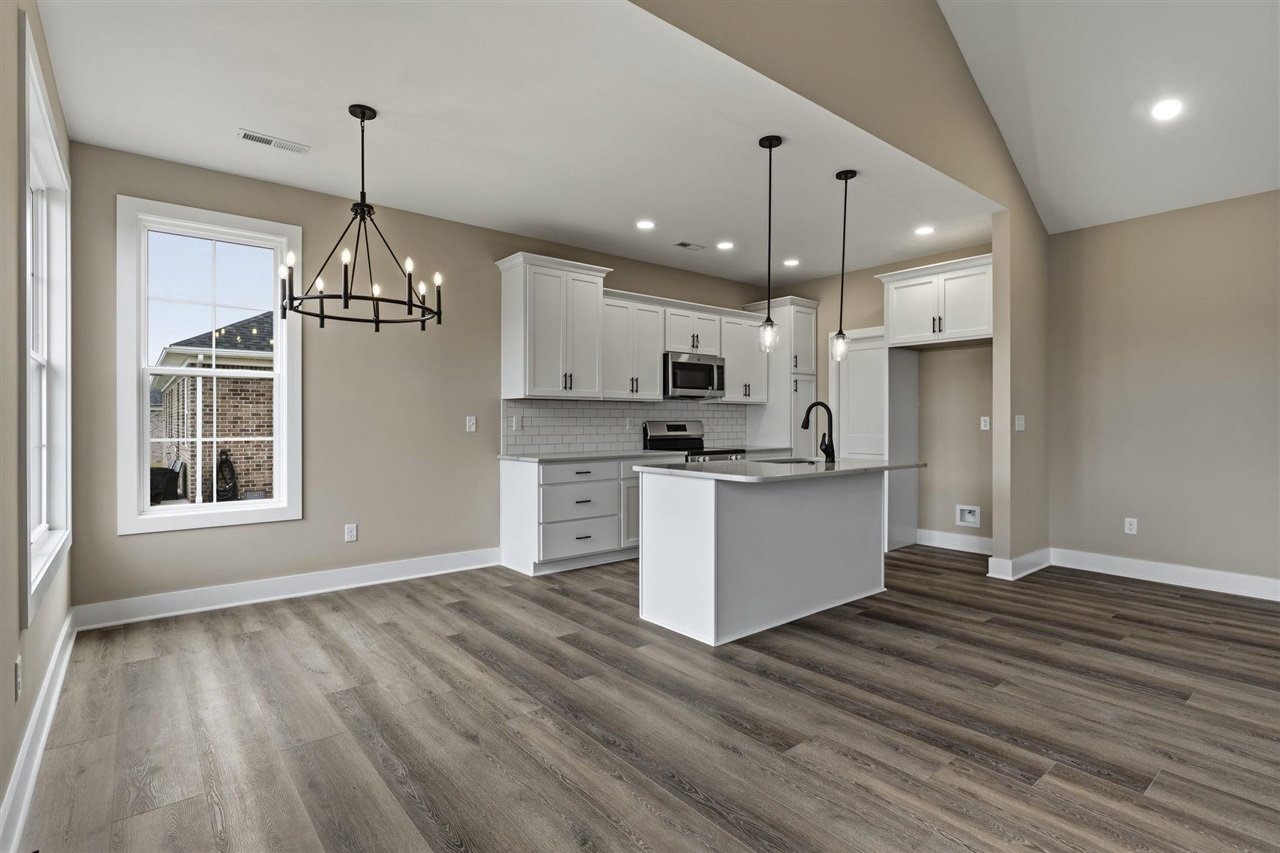
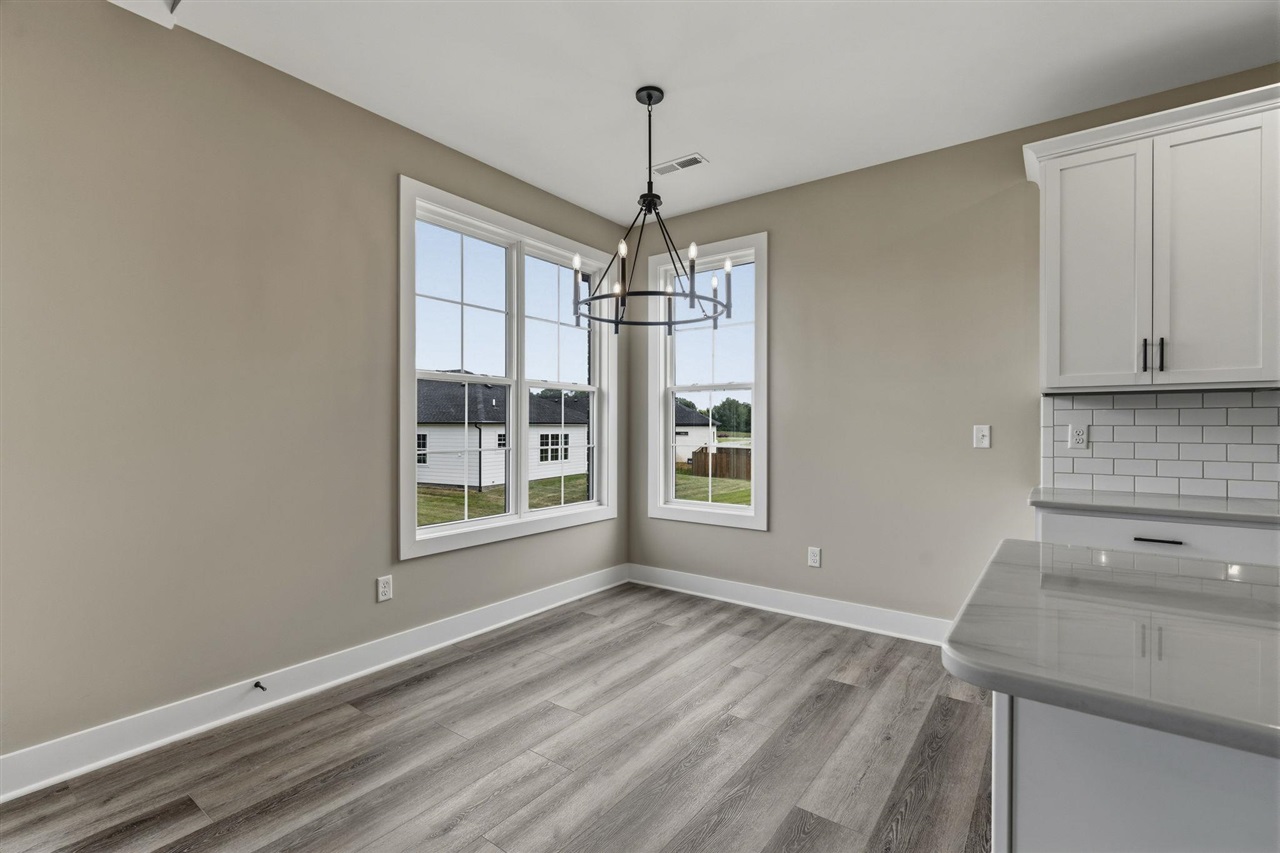
Empty kitchen dining area with corner windows, gray flooring, white cabinetry, and a black chandelier.
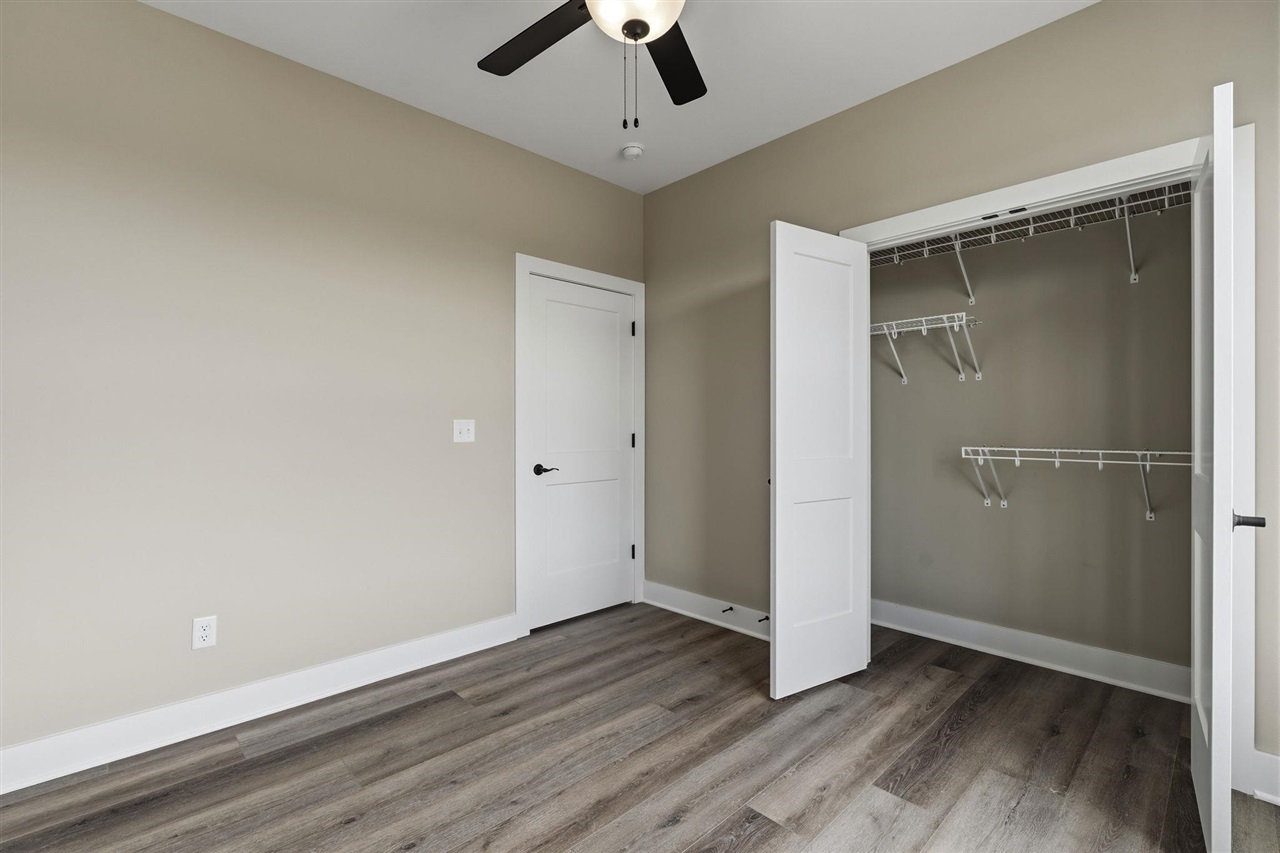
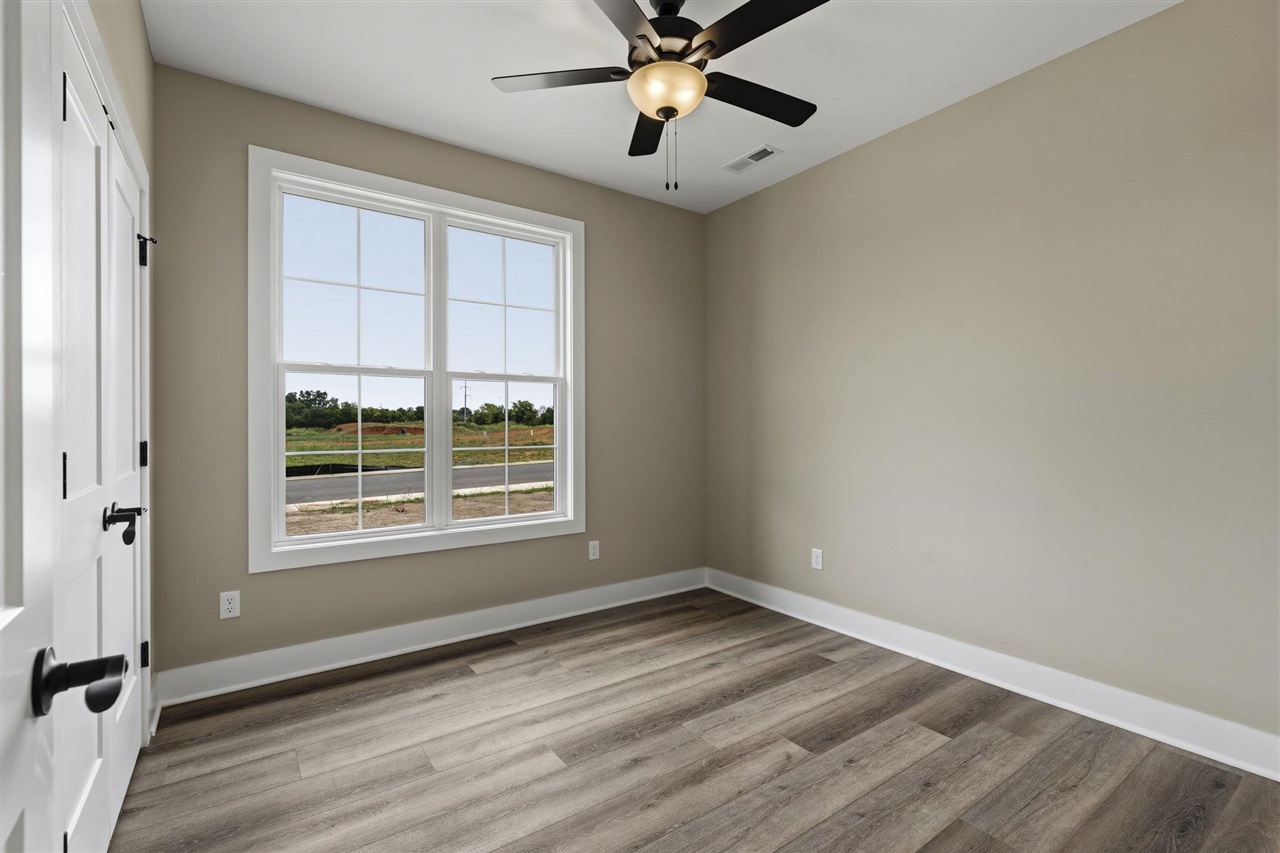
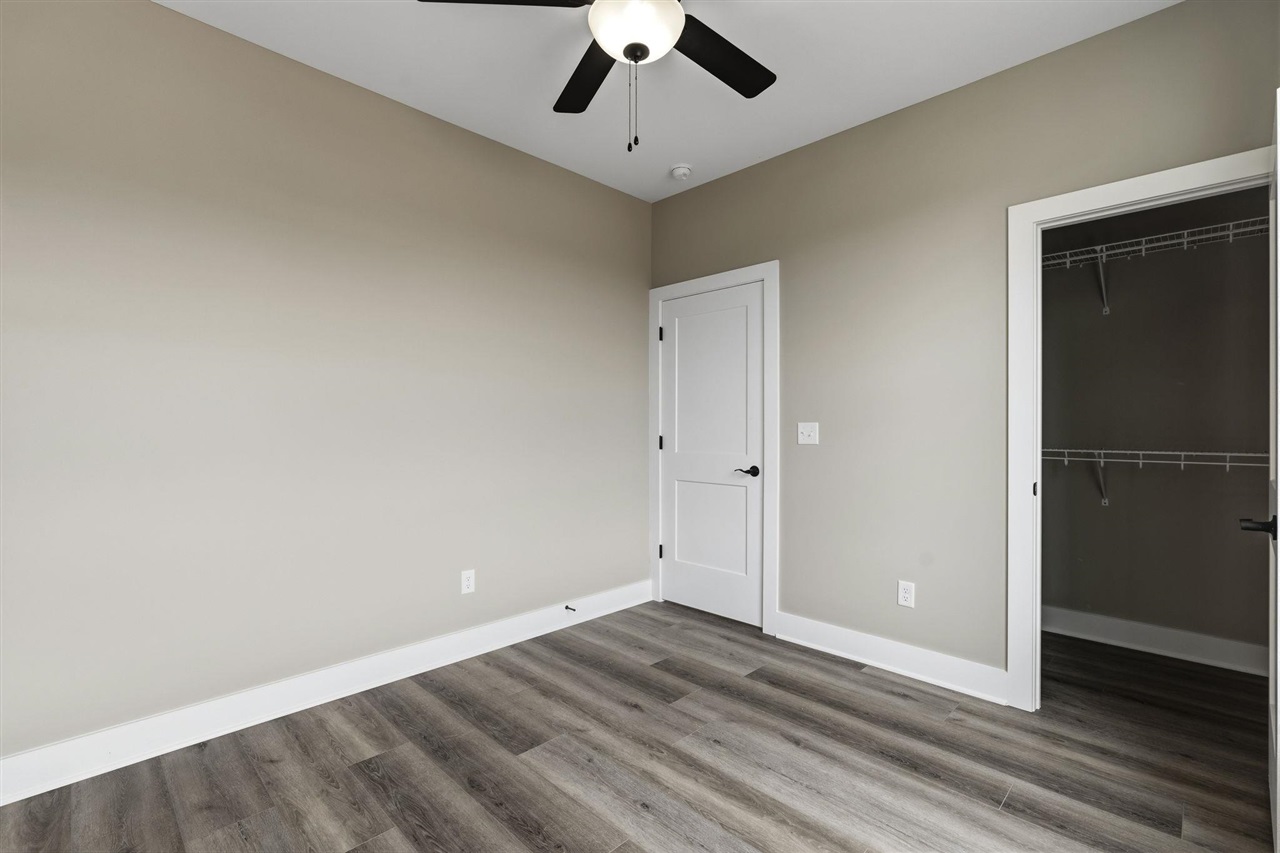
Empty bedroom with an open closet, white wire shelving, and gray-brown plank flooring.
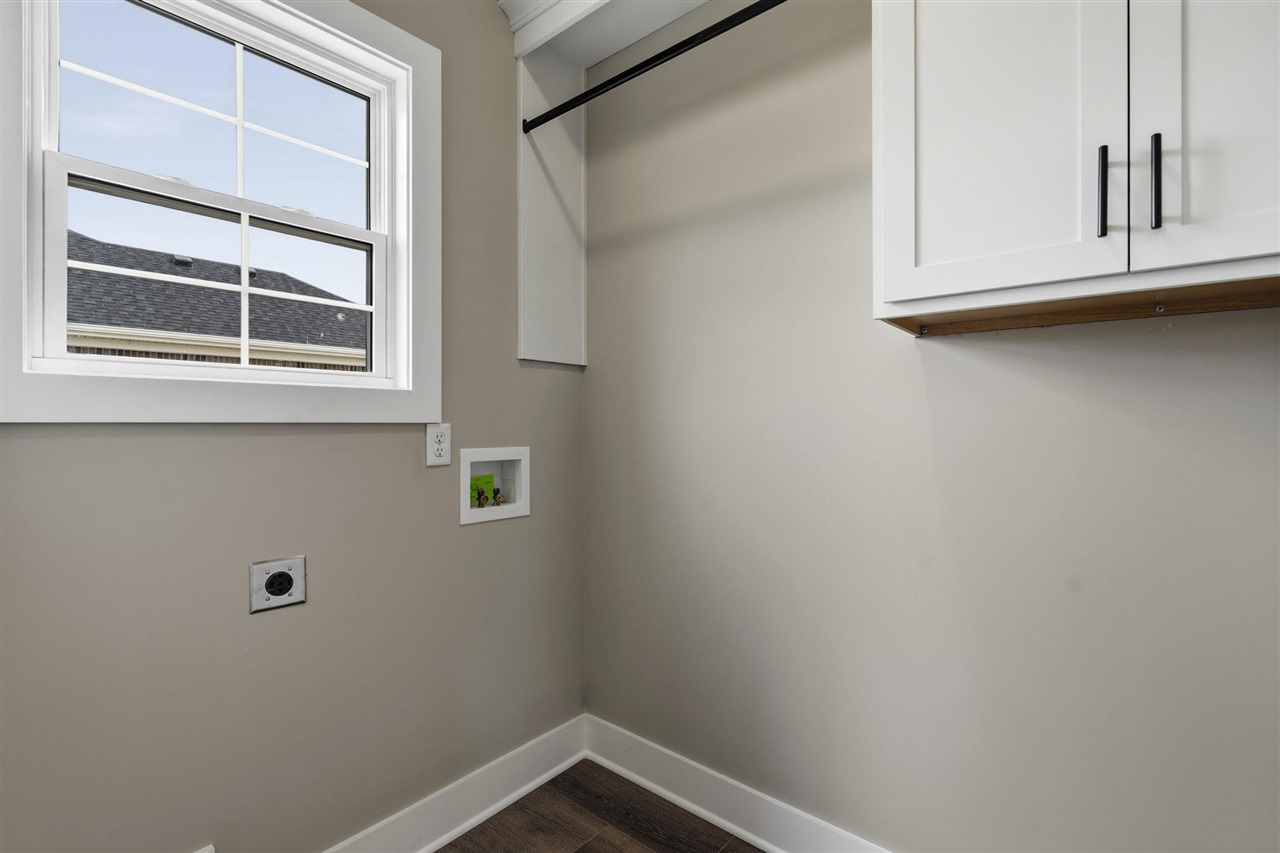
Empty laundry room with white cabinets, hanging rod, window, and washer and dryer hookups.
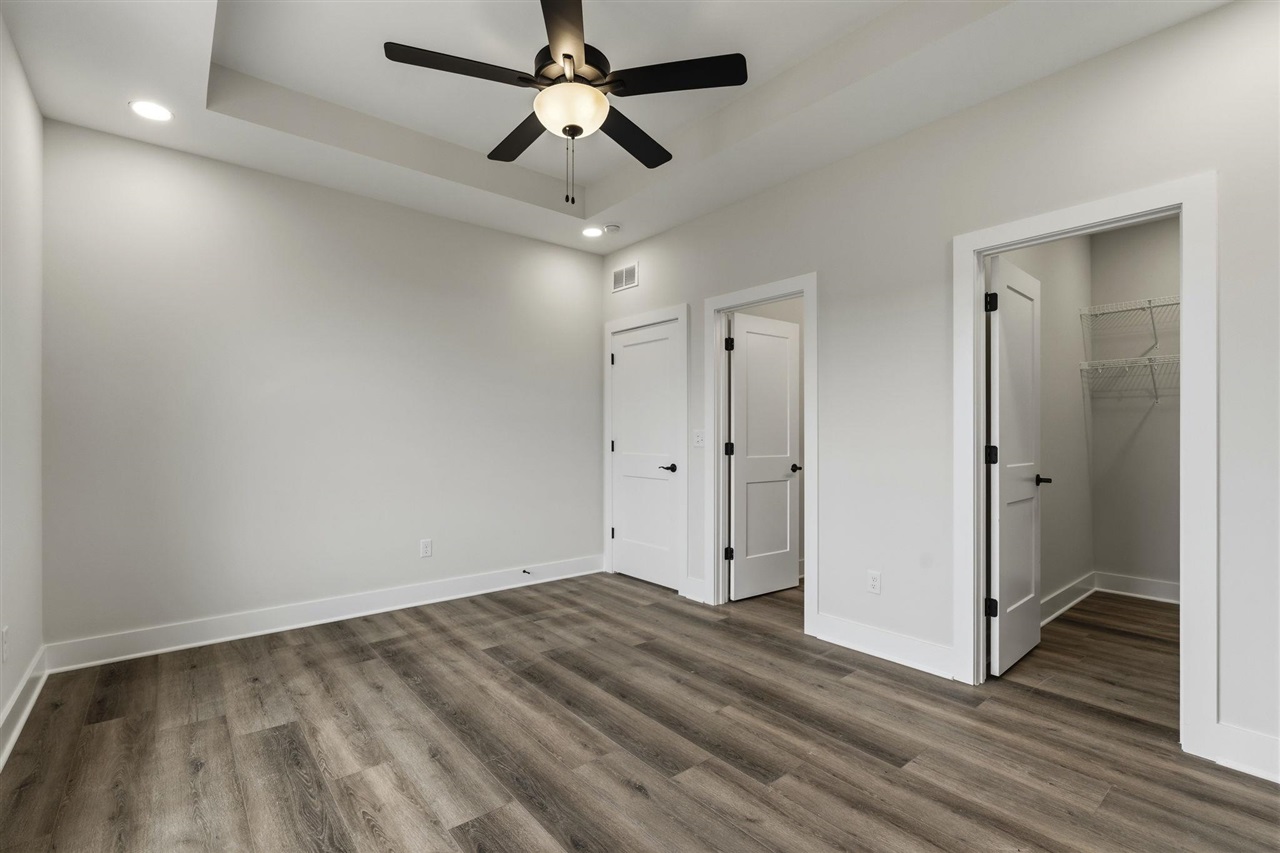
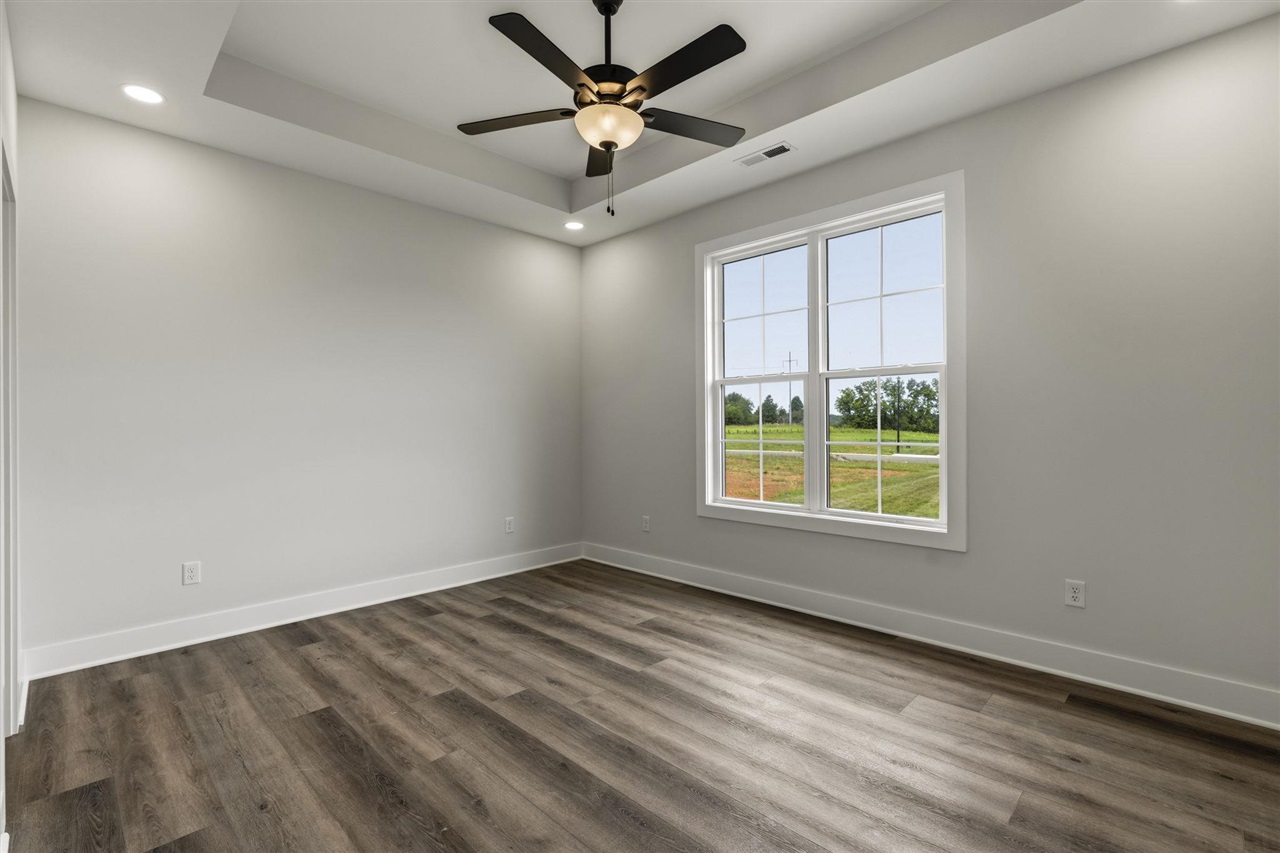
Empty bedroom with a tray ceiling, ceiling fan, and wood-look plank flooring.
Empty room with gray wood-look flooring, a ceiling fan, and a large double window.
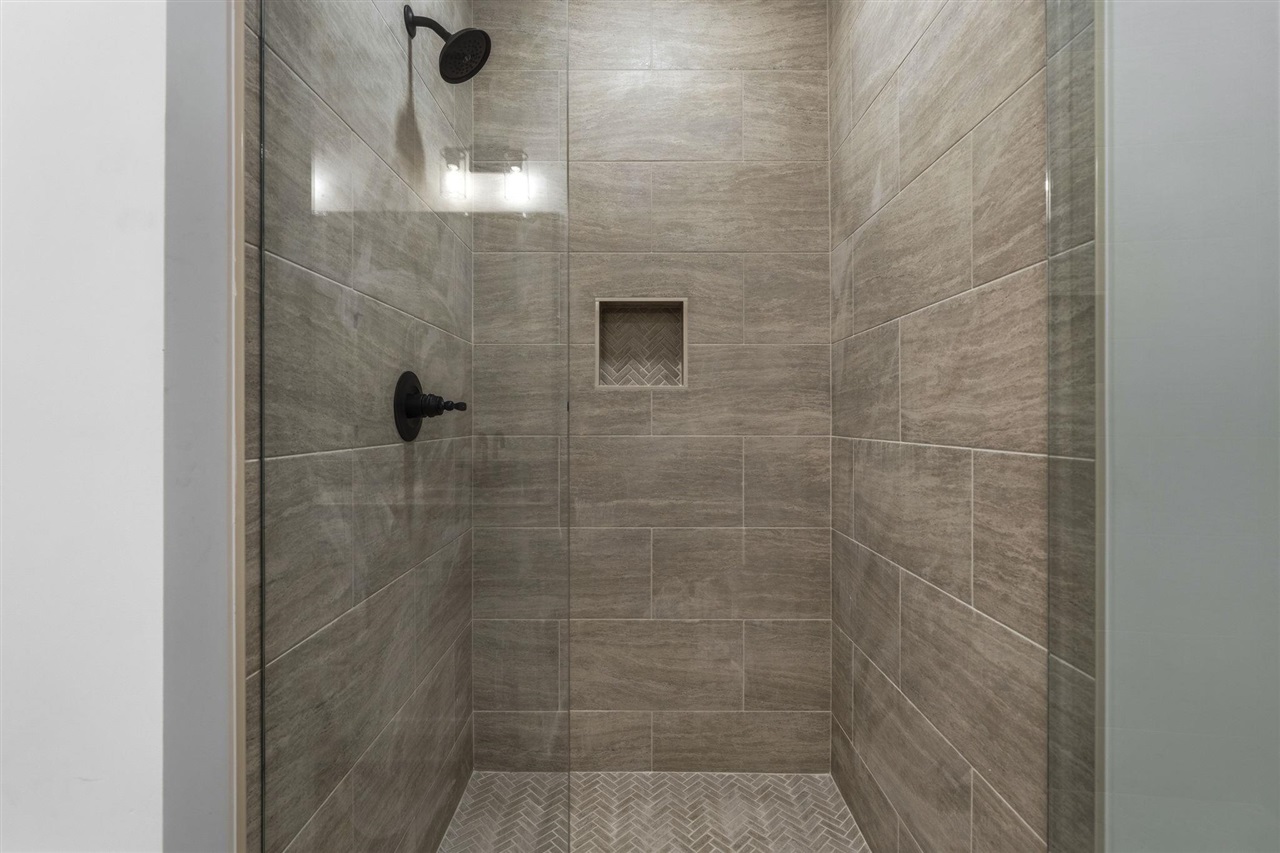
Walk-in shower with gray-brown tile, herringbone floor, recessed niche, and matte black fixtures.
Empty room with wood-look flooring, a large double window, and a ceiling fan with light.
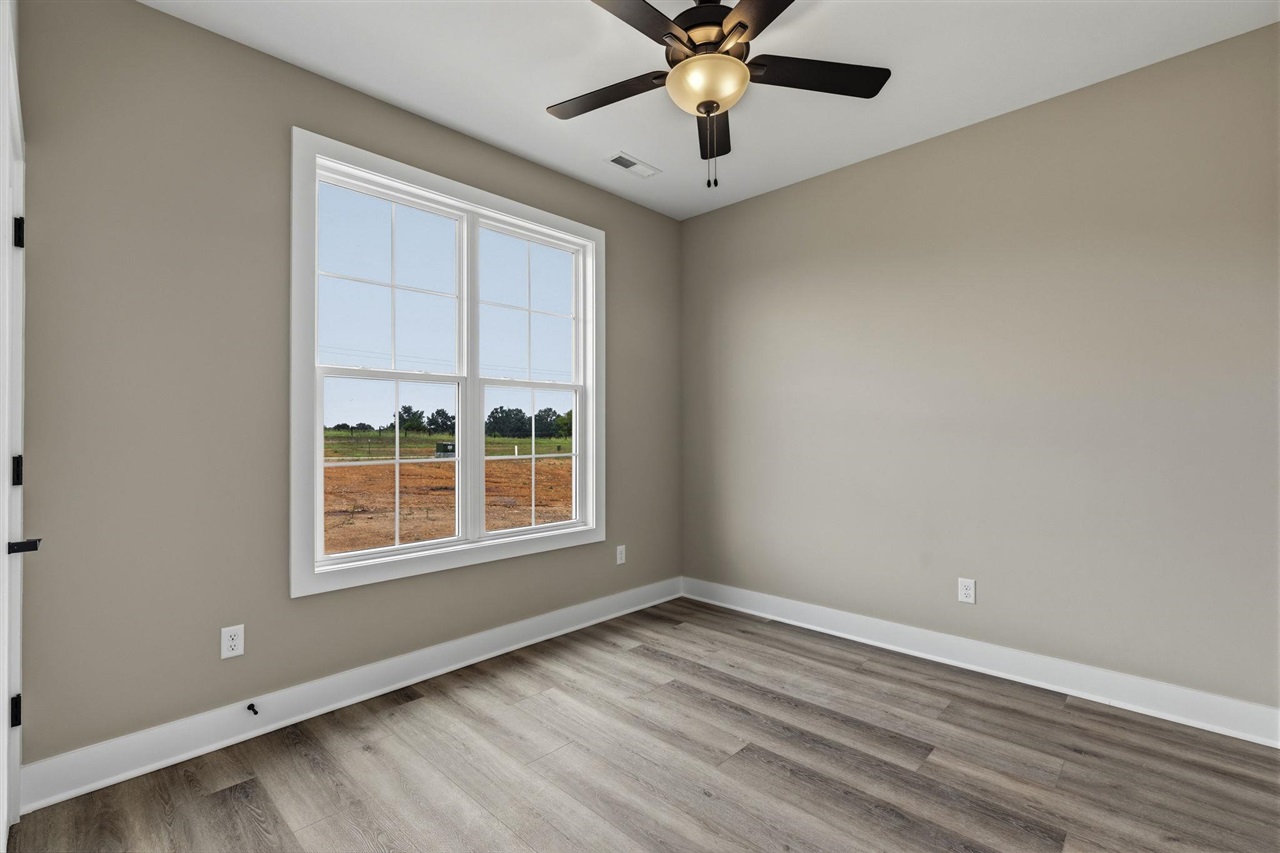
Empty bedroom with wood-look flooring, a tray ceiling fan, and a large window overlooking a field.
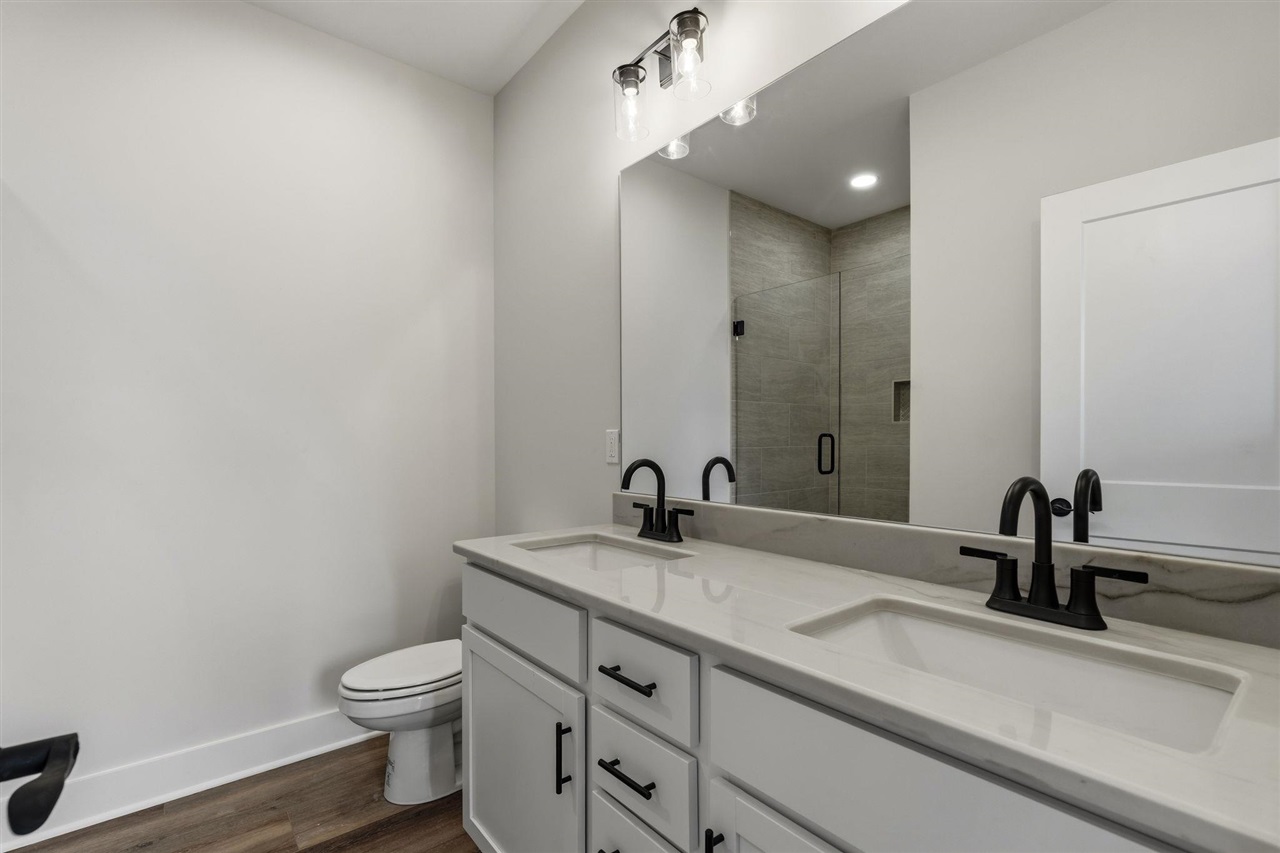
Bathroom with a double-sink vanity, black faucets, and a tiled walk-in shower.
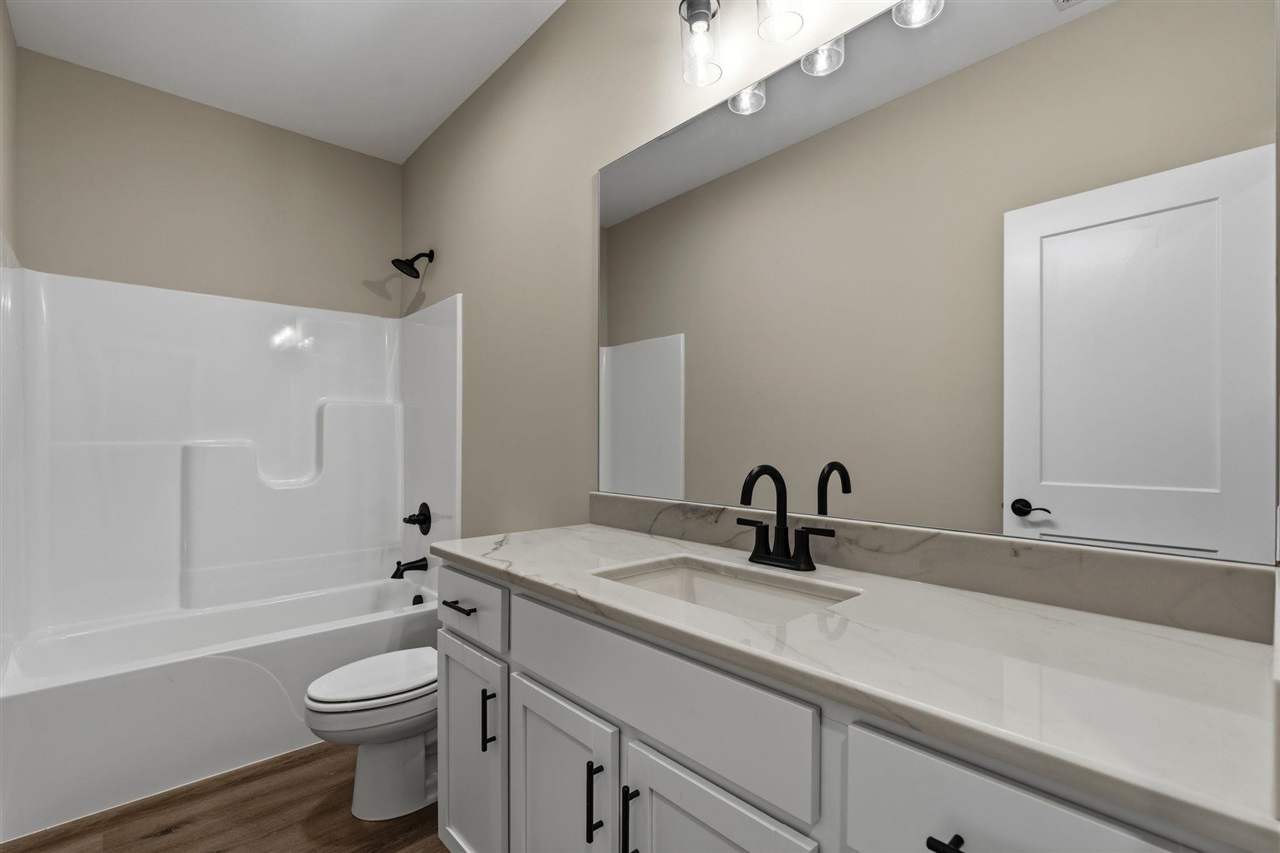
Bathroom with a white tub and shower, toilet, and long vanity with a marble-look counter.
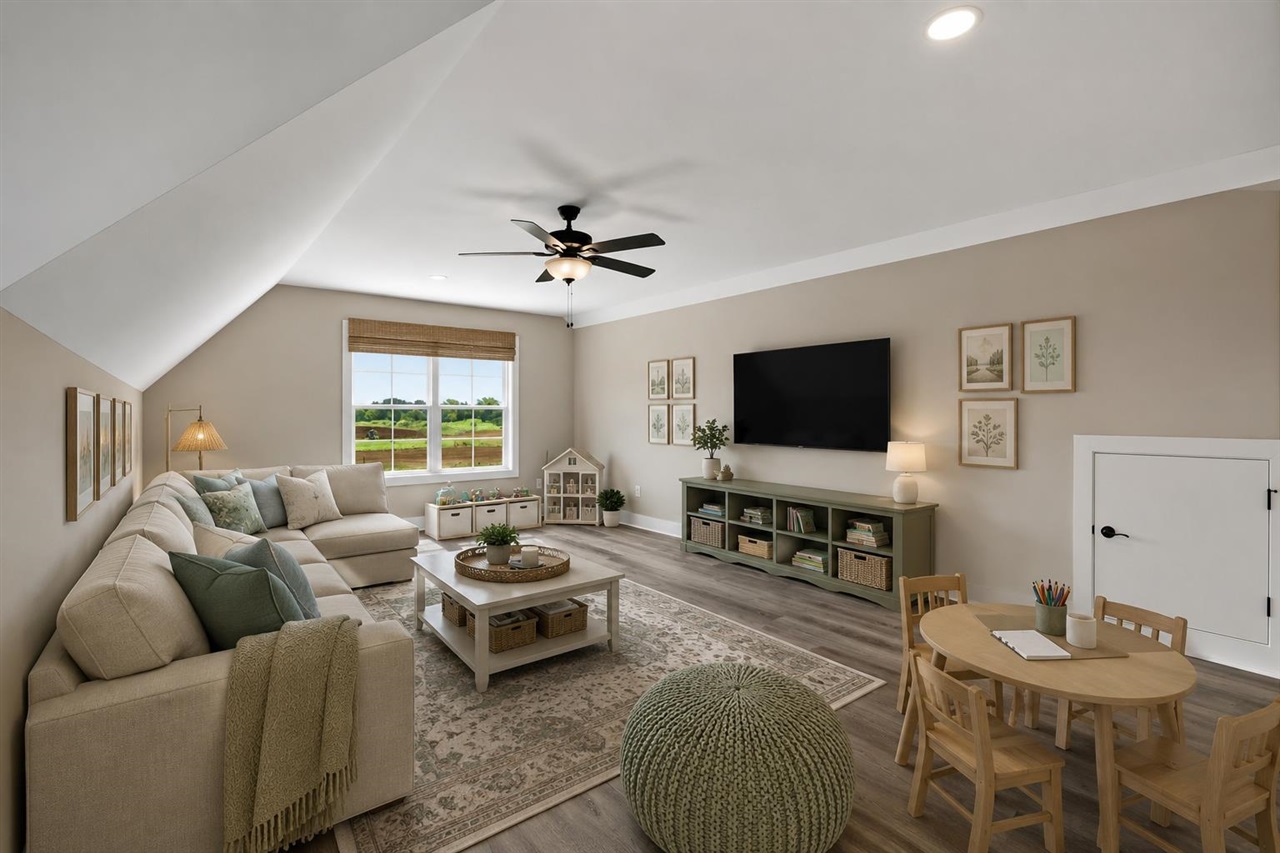
Staged living room with a beige sectional, ceiling fan, and window overlooking green fields.
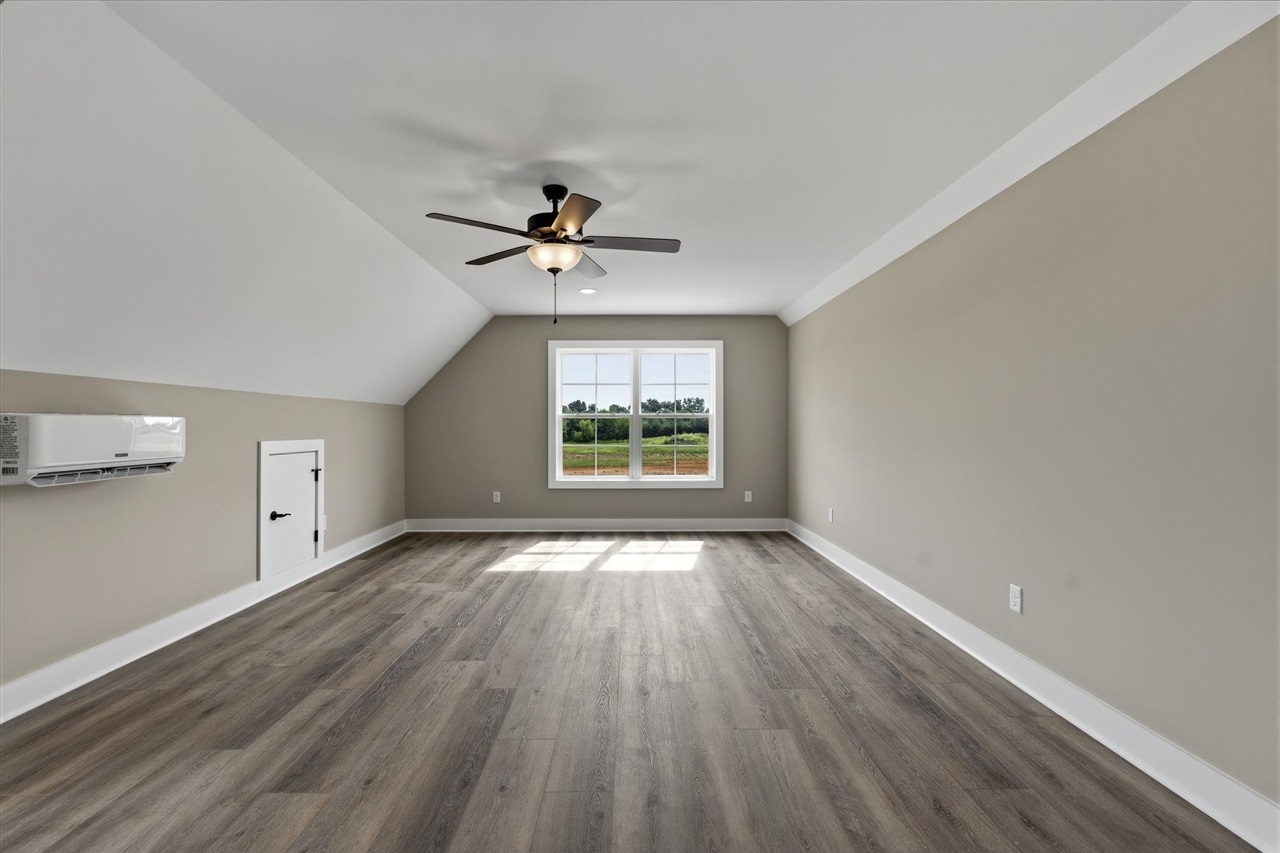
Empty upper-level room with sloped ceiling, wood-look flooring, and a window overlooking an open field.
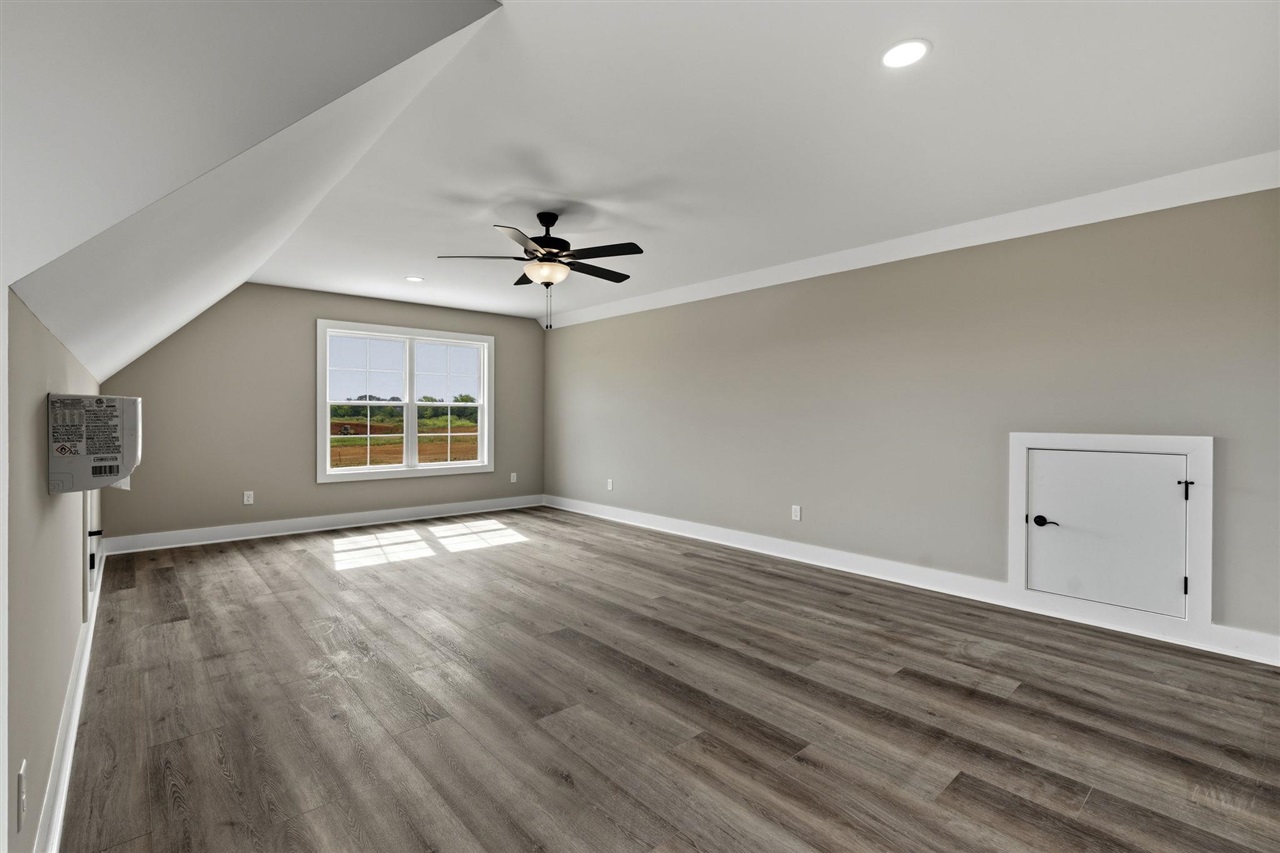
Vacant finished room with plank flooring, a ceiling fan, and a window overlooking grass.
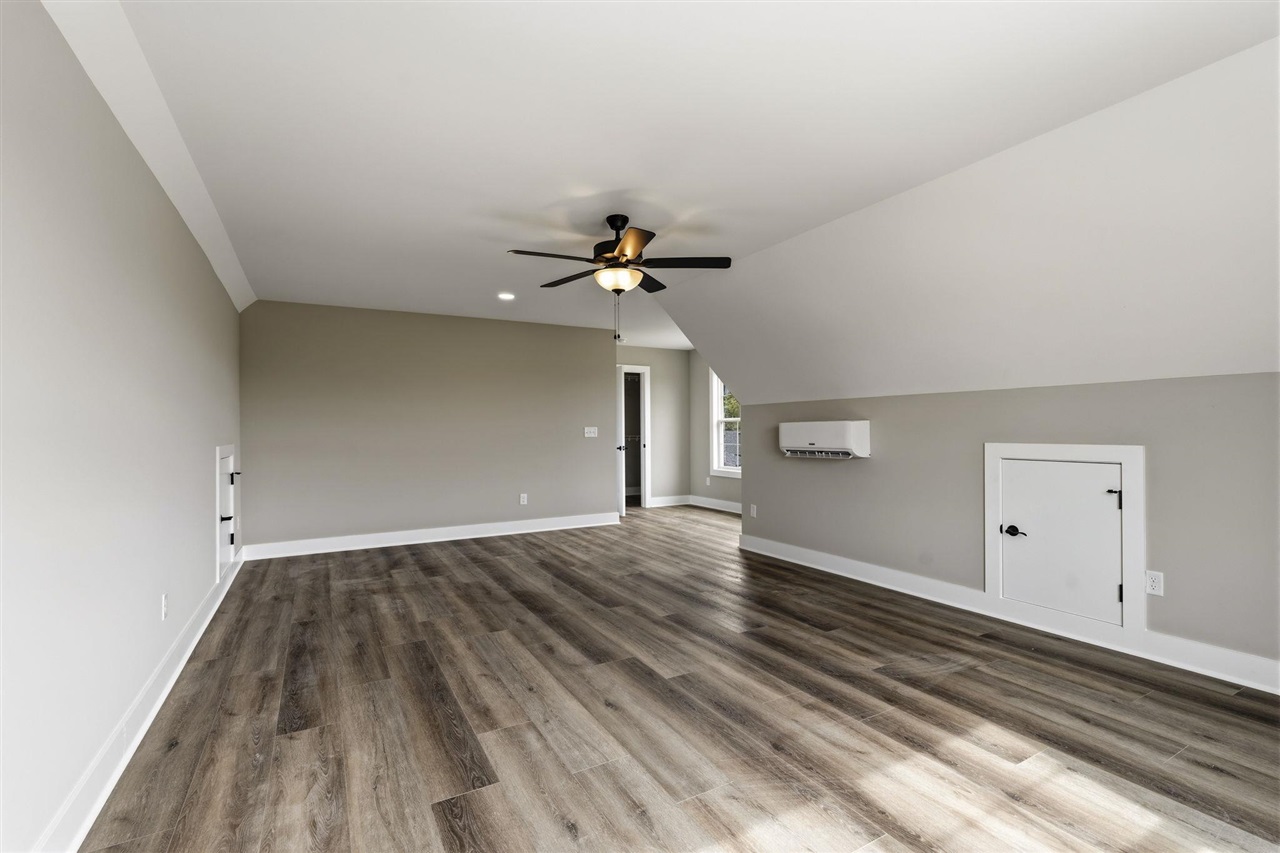
Finished bonus room with sloped ceilings, wood-look flooring, ceiling fan, and wall-mounted air conditioner.
Empty bedroom with gray plank flooring, a ceiling fan, and an open closet.
Two-story brick home with dark gables, an attached garage, and a wide concrete driveway.
SEE ALL PHOTOS
Brick-and-dark-siding house with a steep gable, two-car garage, and wide driveway.
Brick house rear with a raised black deck and broad grassy yard.
Furnished living room with vaulted ceiling, built-in shelves, and a linear fireplace beneath the television.
Open-plan living room and kitchen with vaulted ceiling, cream sofas, patterned seating, and large windows.
Staged living room with vaulted ceiling, linear fireplace, and seating around a round coffee table.
Composite deck with black railings overlooking a grassy yard and neighboring homes.
Empty living room with vaulted ceiling, modern fireplace, built-in shelves, and wide-plank flooring.
Vacant living room with vaulted ceiling, wood-look floors, and a modern fireplace beside built-in shelves.
Open kitchen with white cabinets, a gray island, stainless steel appliances, and wood-look flooring.
Bright kitchen with a large sink island, white cabinets, stainless steel appliances, and subway tile backsplash.
Vacant kitchen with white cabinets, stainless steel appliances, a large island, and wood-look flooring.
Kitchen with white shaker cabinets, a large island, subway tile backsplash, and dark wood-look flooring.
Open living area and kitchen with vaulted ceilings, large windows, and a white island.
Vacant living room with a wall-mounted fireplace and built-in white shelves.
Empty kitchen dining area with corner windows, gray flooring, white cabinetry, and a black chandelier.
Empty bedroom with an open closet, white wire shelving, and gray-brown plank flooring.
Empty laundry room with white cabinets, hanging rod, window, and washer and dryer hookups.
Empty bedroom with a tray ceiling, ceiling fan, and wood-look plank flooring.
Empty room with gray wood-look flooring, a ceiling fan, and a large double window.
Walk-in shower with gray-brown tile, herringbone floor, recessed niche, and matte black fixtures.
Empty room with wood-look flooring, a large double window, and a ceiling fan with light.
Empty bedroom with wood-look flooring, a tray ceiling fan, and a large window overlooking a field.
Bathroom with a double-sink vanity, black faucets, and a tiled walk-in shower.
Bathroom with a white tub and shower, toilet, and long vanity with a marble-look counter.
Staged living room with a beige sectional, ceiling fan, and window overlooking green fields.
Empty upper-level room with sloped ceiling, wood-look flooring, and a window overlooking an open field.
Vacant finished room with plank flooring, a ceiling fan, and a window overlooking grass.
Finished bonus room with sloped ceilings, wood-look flooring, ceiling fan, and wall-mounted air conditioner.
Empty bedroom with gray plank flooring, a ceiling fan, and an open closet.
Two-story brick home with dark gables, an attached garage, and a wide concrete driveway.
For Sale

1015 River Birch Lane

1015 River Birch Lane, Franklin, KY 42134

$403,500

$10,000 IN BUYER CONCESSIONS! Take advantage of this incredible seller-paid incentive on a brand-new home in the highly desired Magnolia Farms subdivision in Franklin! This 4-bedroom home offers great curb appeal, concrete walks, an open floor plan, and timeless finishes throughout--including quartz countertops, stainless steel appliances, a fireplace with flanking built-ins, and a beautifully tiled shower. The oversized 4th bedroom can easily serve as a bonus room, home gym, office, theatre, or playroom. Plus, enjoy the peace of mind of a 1-year builder's warranty and easy access to I-65. Schedule your showing today !

4
beds

2
baths

1,867 Sq.Ft. LIVING AREA

0.18 Acres lot

Brittany Kelley

Brittany Kelley

Features & Amenities

Interior

  • total bedrooms4
  • Total bathrooms2
  • full bathrooms2
  • Flooring Hardwood, Vinyl
  • Fireplace Electric
  • APPLIANCES Smoke Detector(s)
  • other interior Features Attic Storage, Ceiling Fan(s), Closet Light(s), Split Bedroom Floor Plan, Vaulted Ceiling(s), Walk-in Closet(s)

Area & Lot

  • Status For Sale
  • Living Area1,867 Sq.Ft.
  • Lot Area0.18 Acres
  • MLS® IDRA20265231
  • TypeResidential
  • Space TypeNew contrsuction home
  • YEAR BUILT2026
  • NeighborhoodFranklin
  • Water FrontageNone
  • Elementary SchoolFranklin
  • Middle SchoolFranklin Simpson
  • High SchoolFranklin Simpson

Exterior

  • Garage Space2.0
  • water SourceCity
  • roofShingles
  • HEAT TYPEForced Air
  • sewerCity
  • SubstructureSlab
  • Disability Features1st Floor Bathroom
  • HOA AmenitiesNone

Financial

  • Sales Price$403,500
Brick house rear with a raised black deck and broad grassy yard.

Schedule a Showing

I would love to show you my beautiful property. Please select your preferred date and time below. I will be in touch shortly to confirm your appointment.

Schedule a Showing

I would love to show you my beautiful property. Please select your preferred date and time below. I will be in touch shortly to confirm your appointment.

Thank you for your interest in 1015 River Birch Lane, Franklin, KY 42134. We are reviewing your request and will be in touch shortly!

Mortgage Calculator

Estimate your monthly mortgage payment, including the principal and interest, property taxes, and HOA. Adjust the values to generate a more accurate rate.

All estimates are provided for informational purposes only. Actual amounts may vary.
$0,000 Your Payment 20 15 65
$0,000 Your Payment

Franklin

Explore

Let’s Start a Conversation

Connect with a real estate professional who values trust, insight, and personal attention. Every step is guided by a deep understanding of what “home” truly means.

Follow Me on Instagram