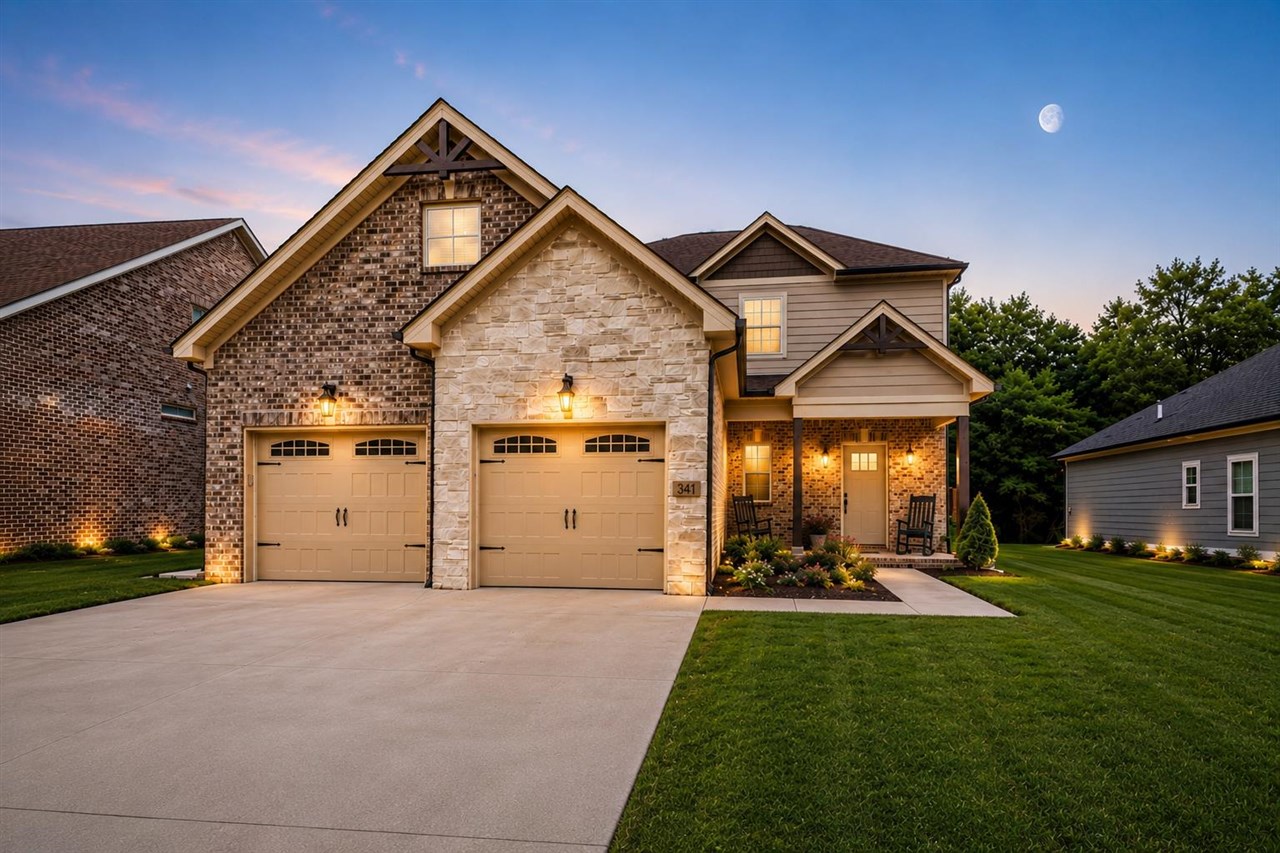
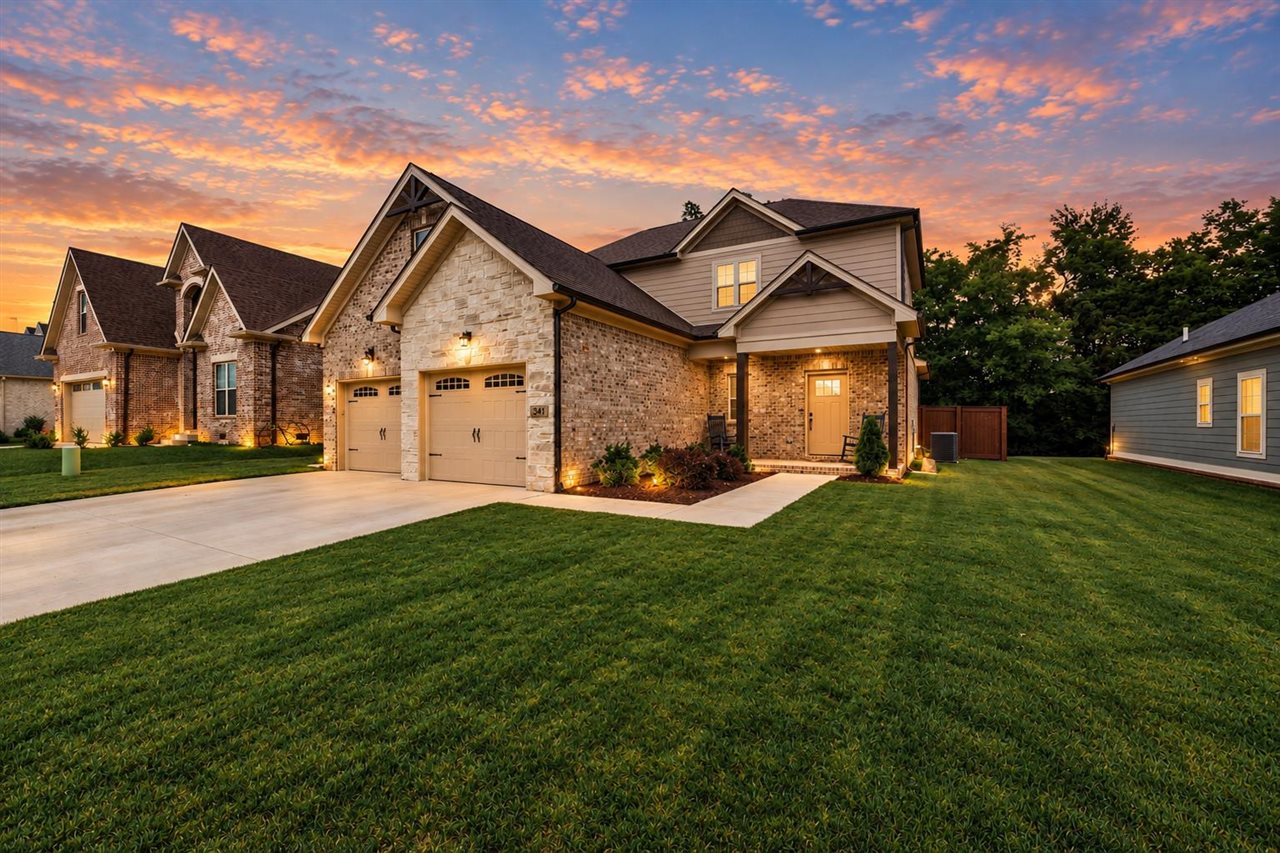
Two-story brick and stone house with twin garage doors and a lit covered entry at dusk.
341 Olympia Court
341 Olympia Court
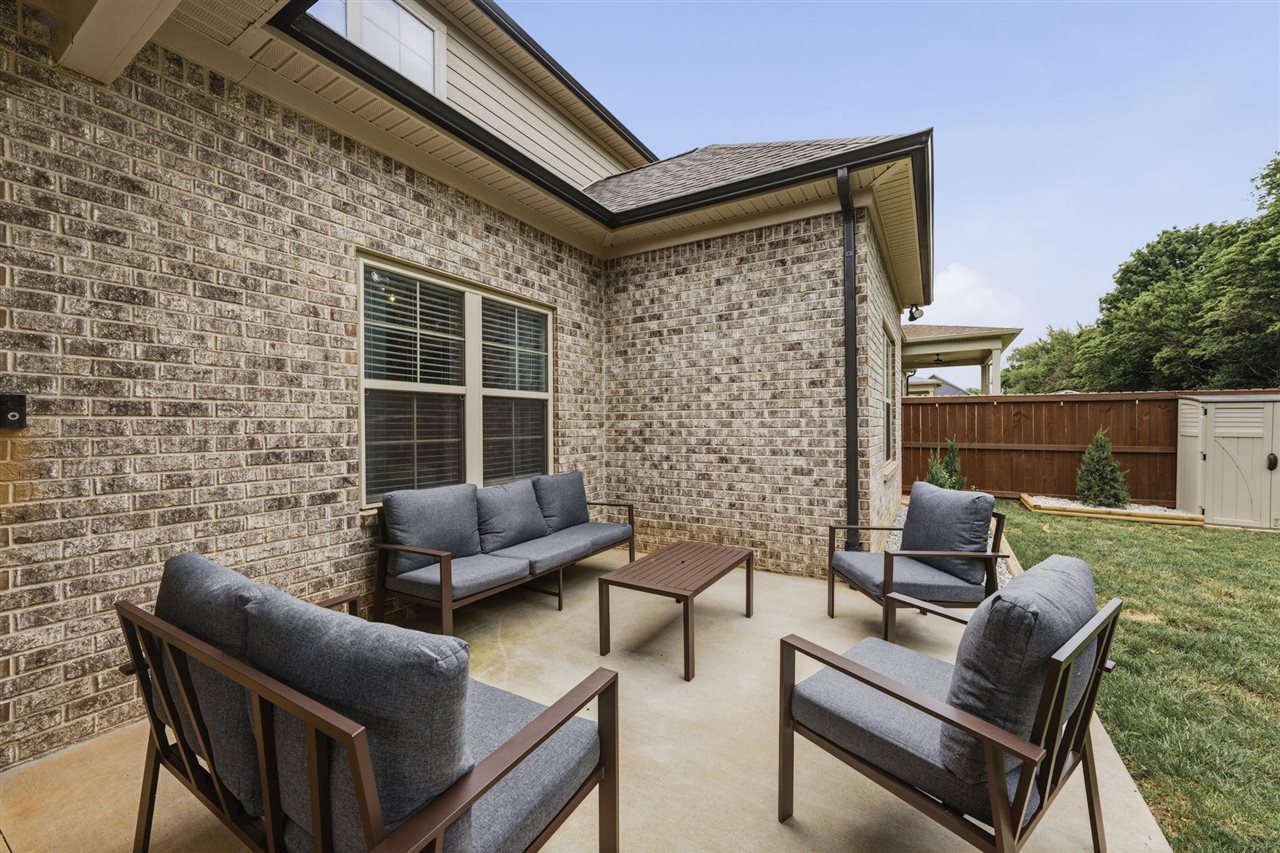
Brick house patio with gray cushioned seating, a coffee table, and a fenced backyard.
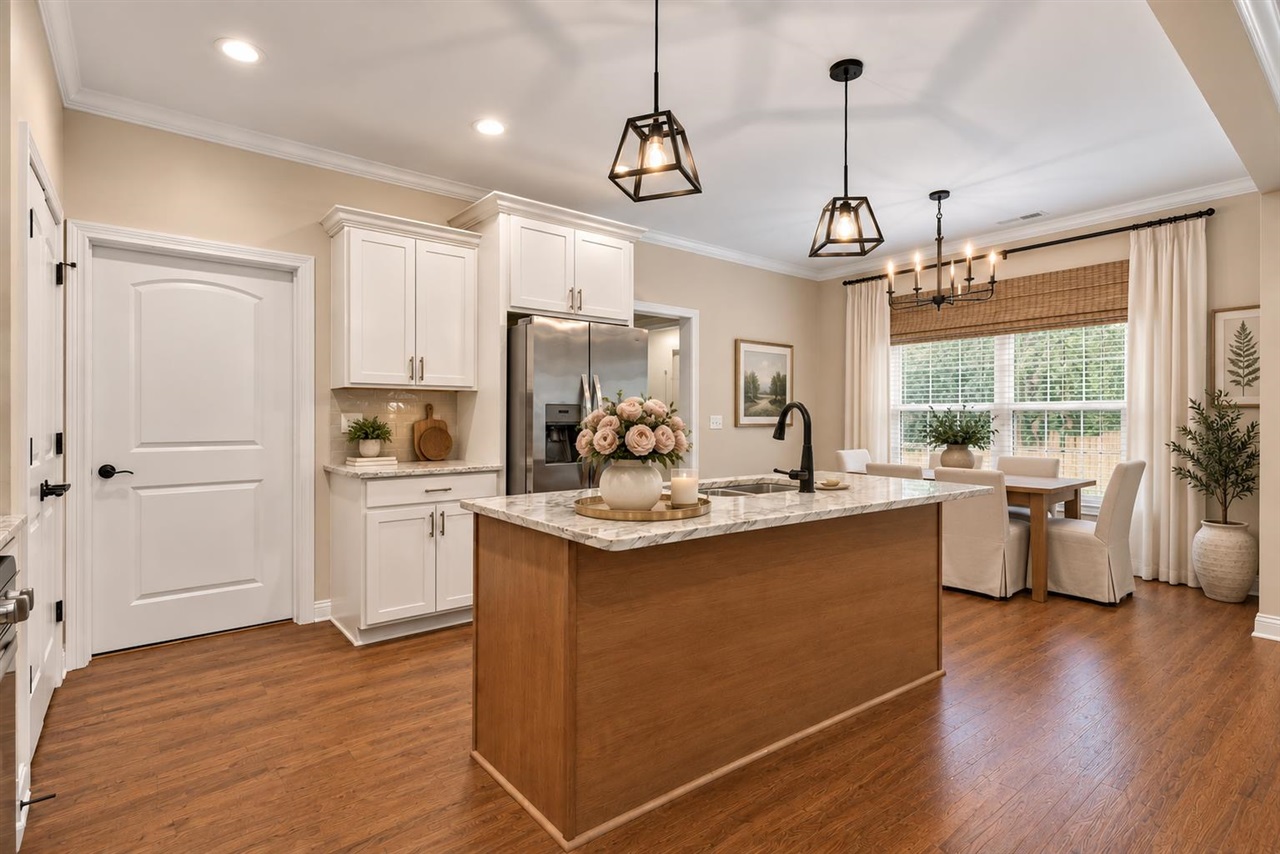
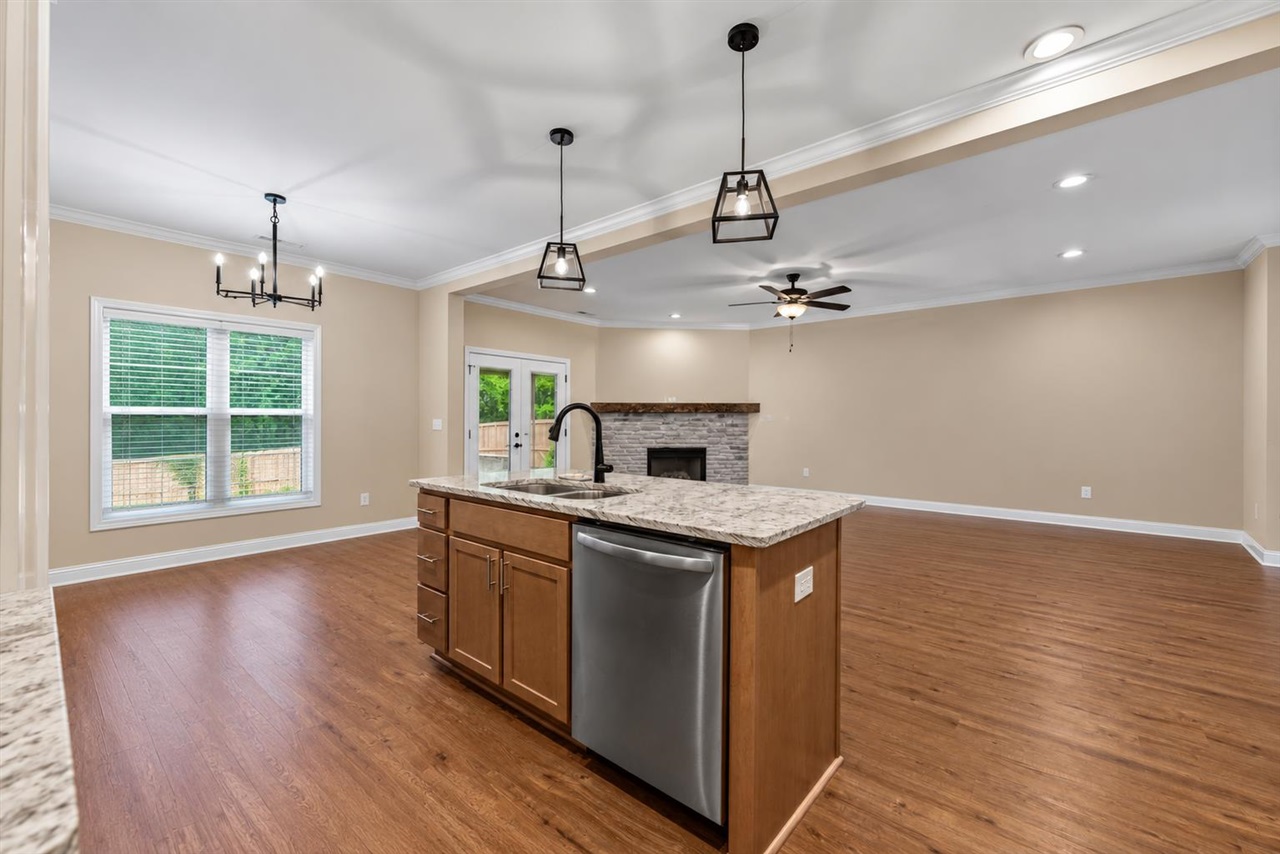
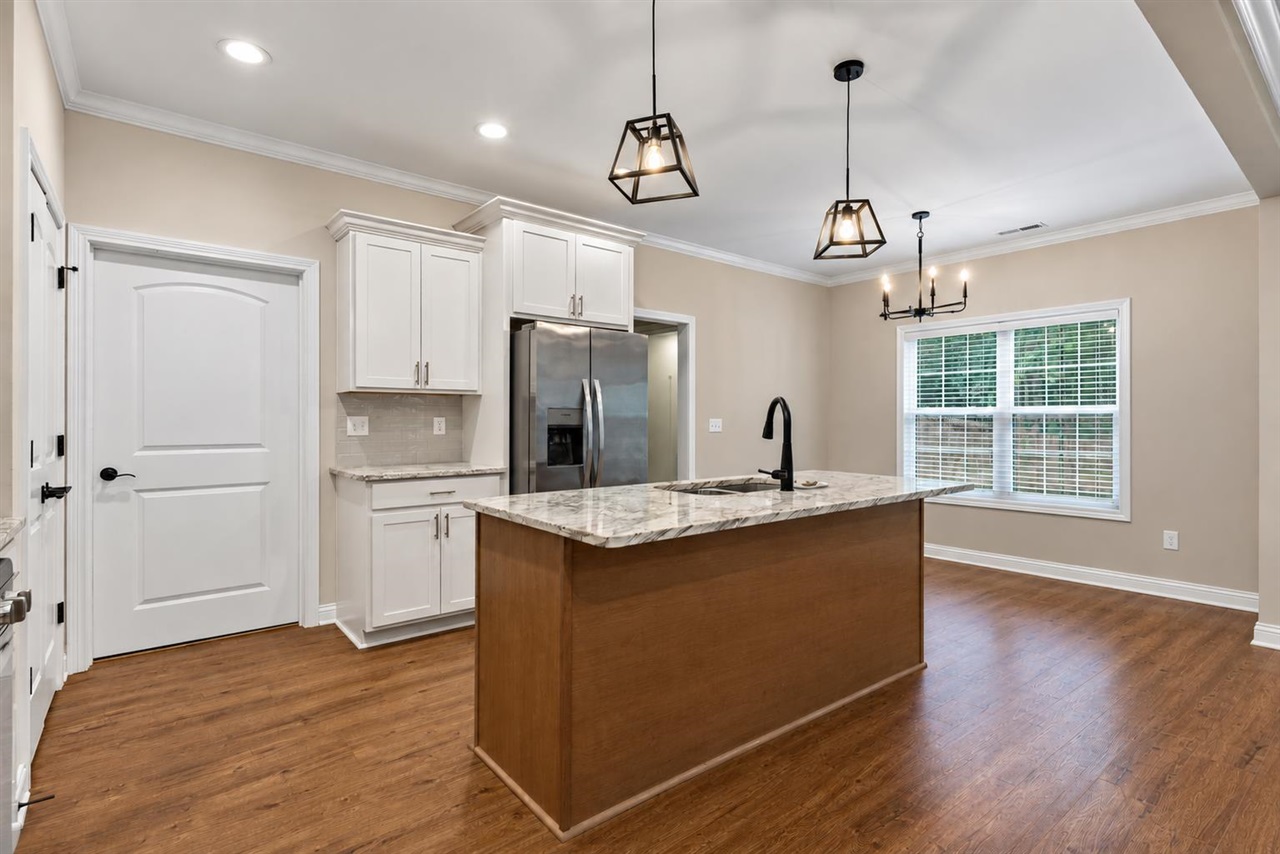
Kitchen with a wood-paneled island, marble countertop, white cabinetry, and adjoining dining area.
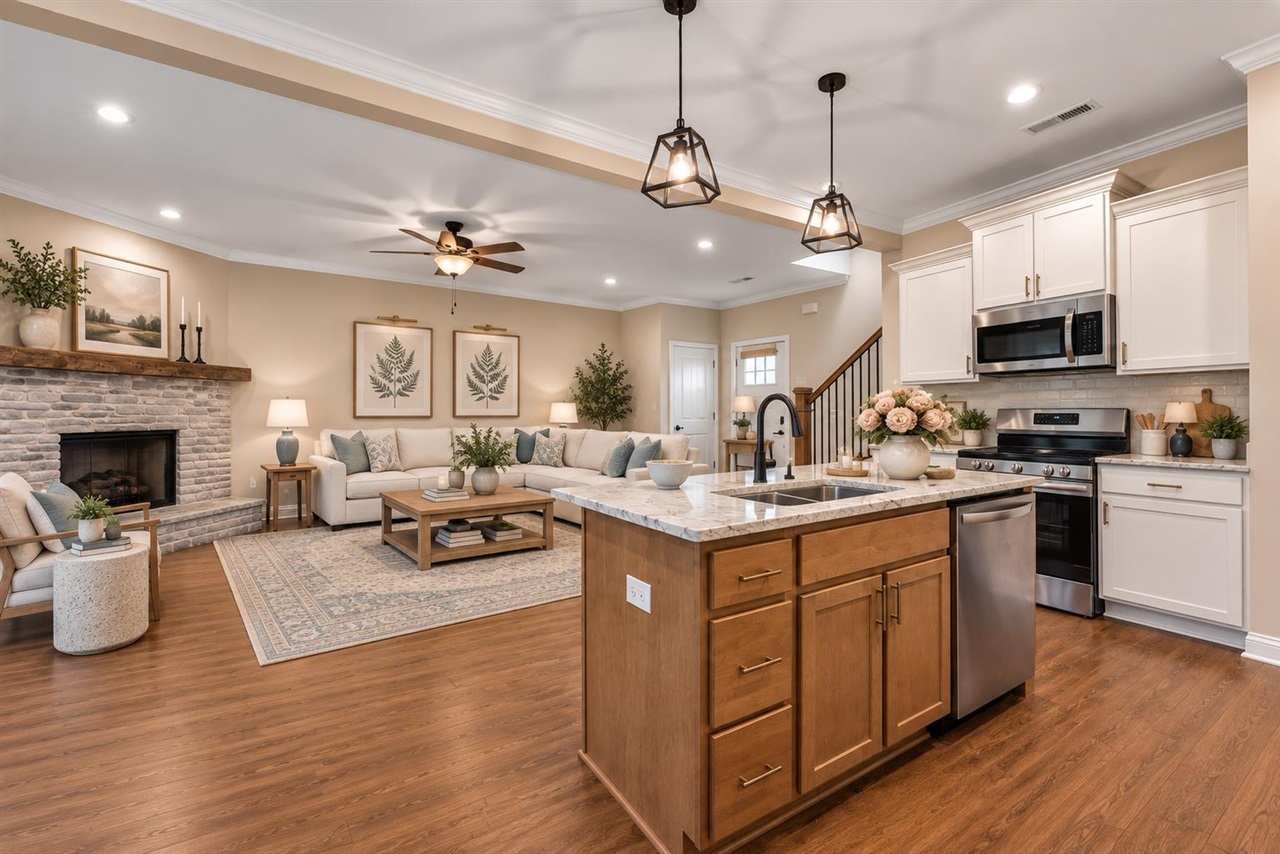
Open-plan kitchen and living room with a large wood island and stone fireplace.
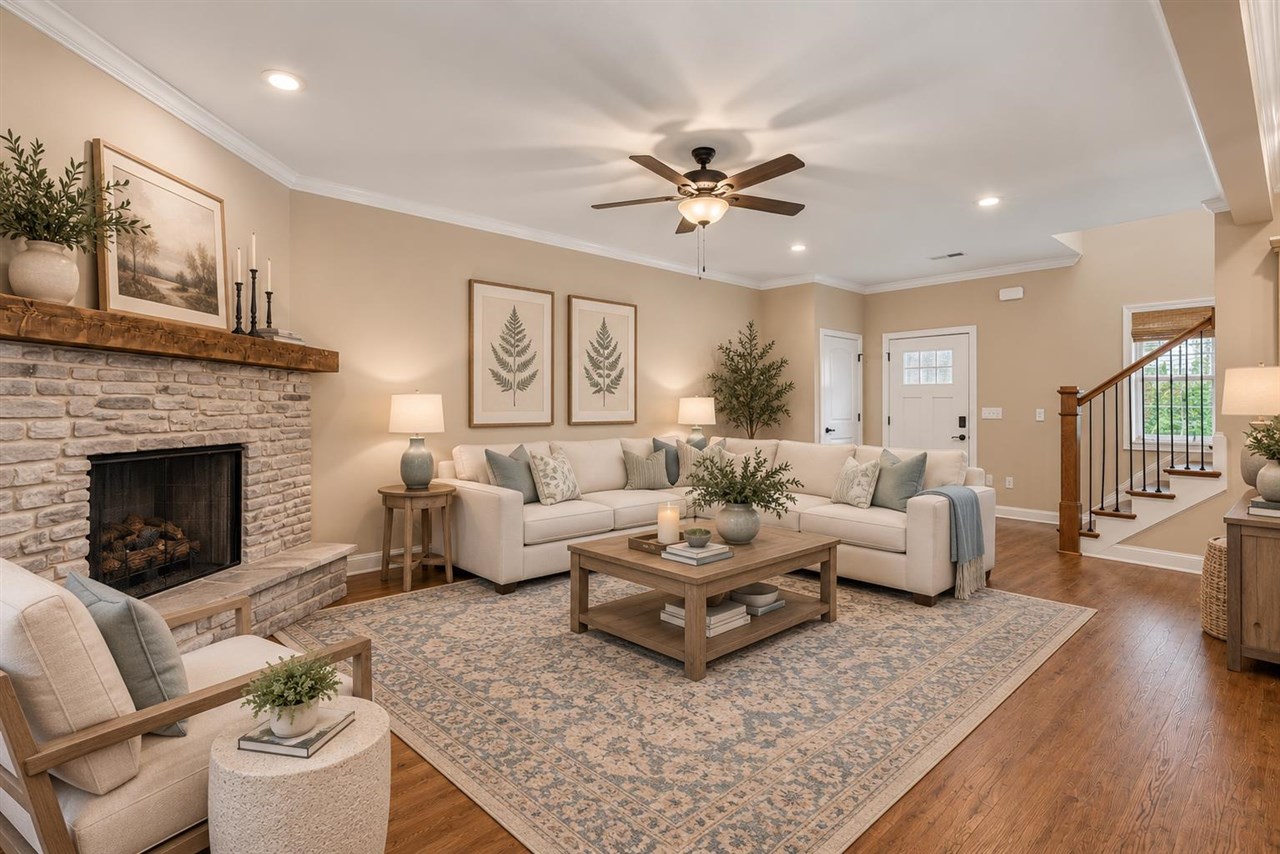
Living room with a stone fireplace, cream sectional, patterned rug, and staircase.
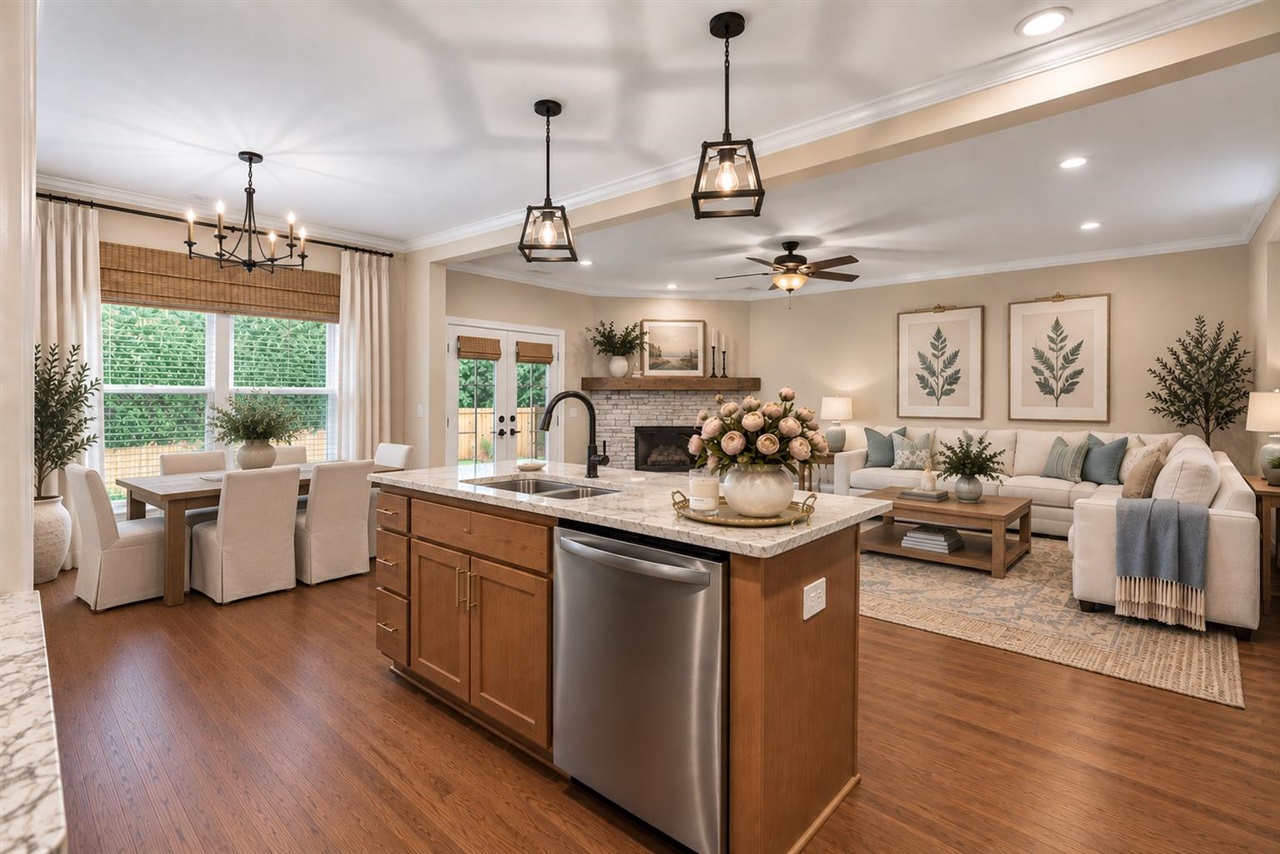
Open-plan kitchen and living room with a marble-topped wood island and fireplace
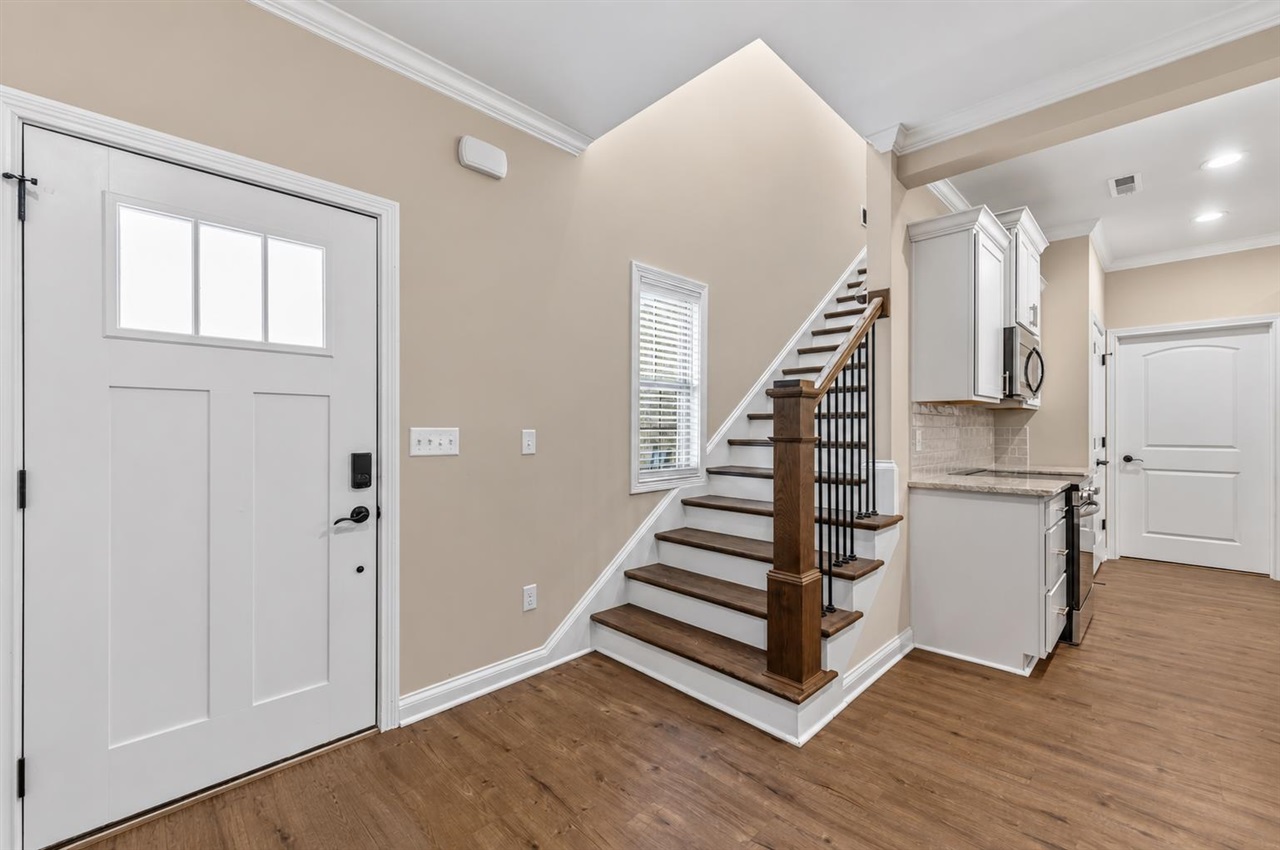
Entry foyer with a white front door, wood floors, and a staircase beside the kitchen.
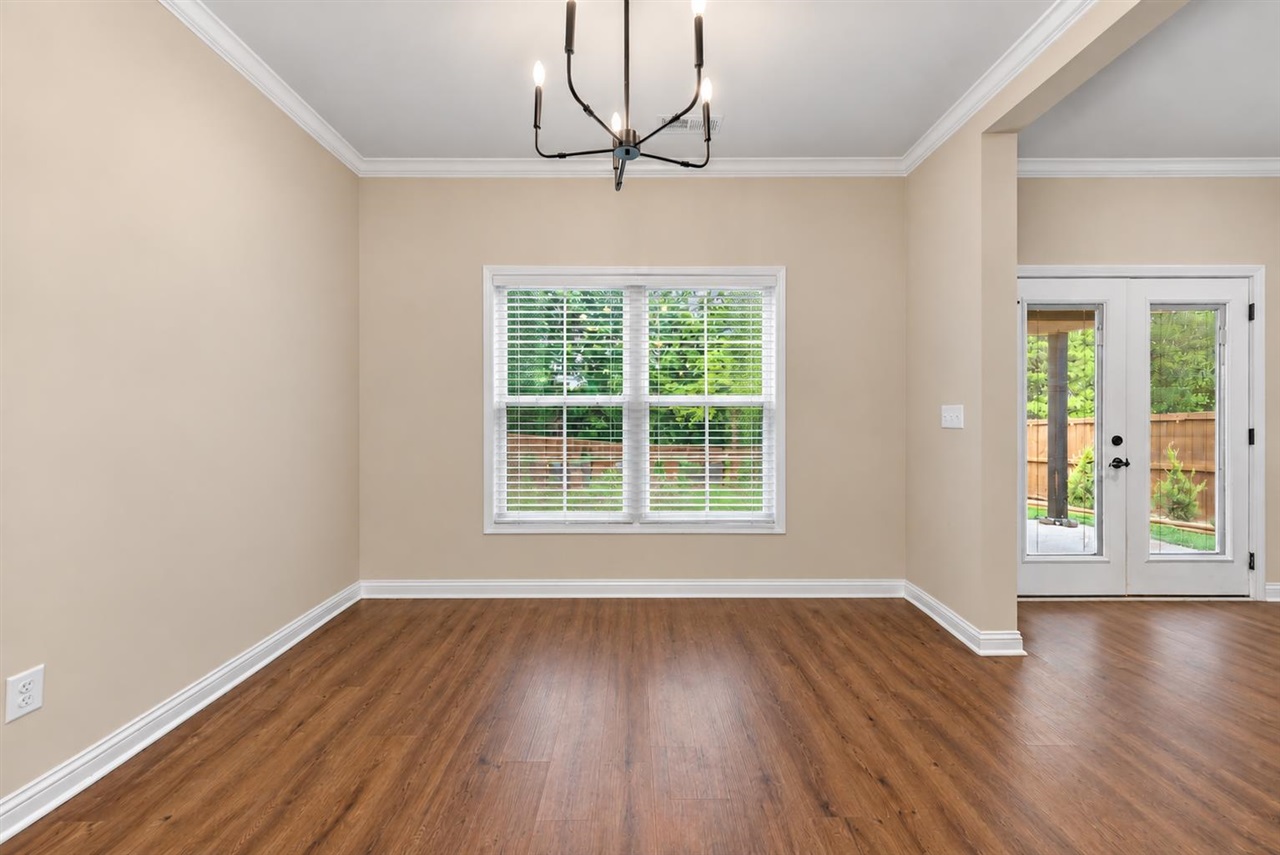
Empty dining room with wood floors, a black chandelier, and French doors to the backyard.
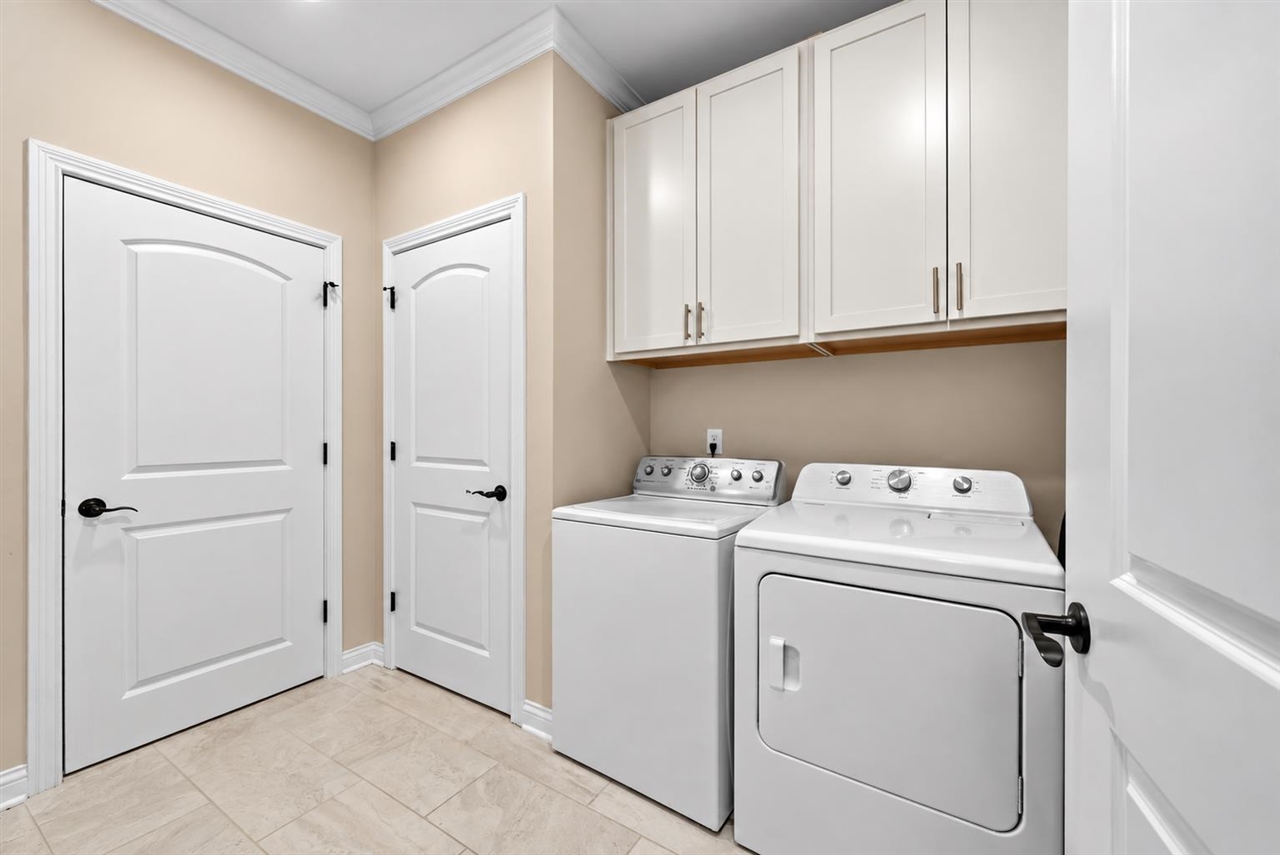
Laundry room with a white washer and dryer beneath upper cabinets and two white doors.
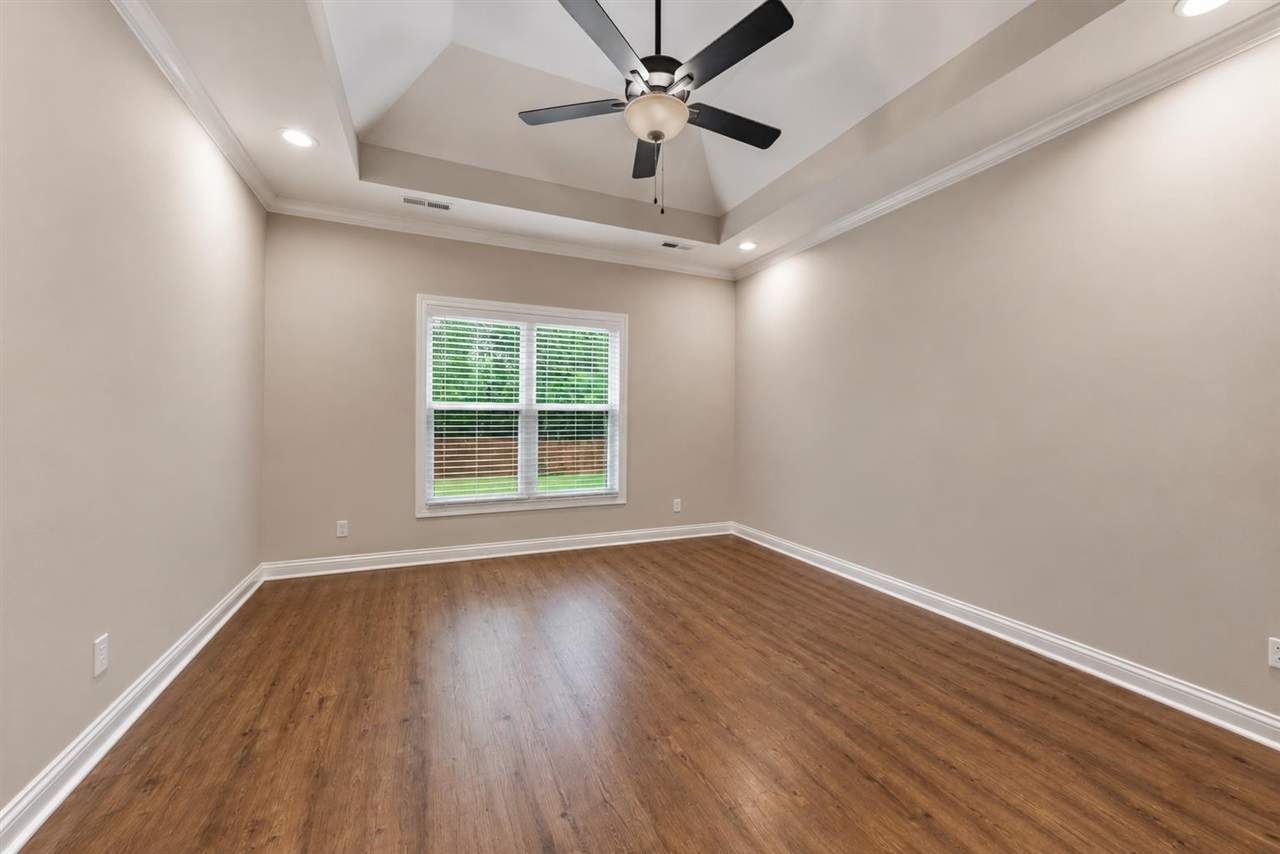
Empty bedroom with wood flooring, a tray ceiling, and a window with white blinds.
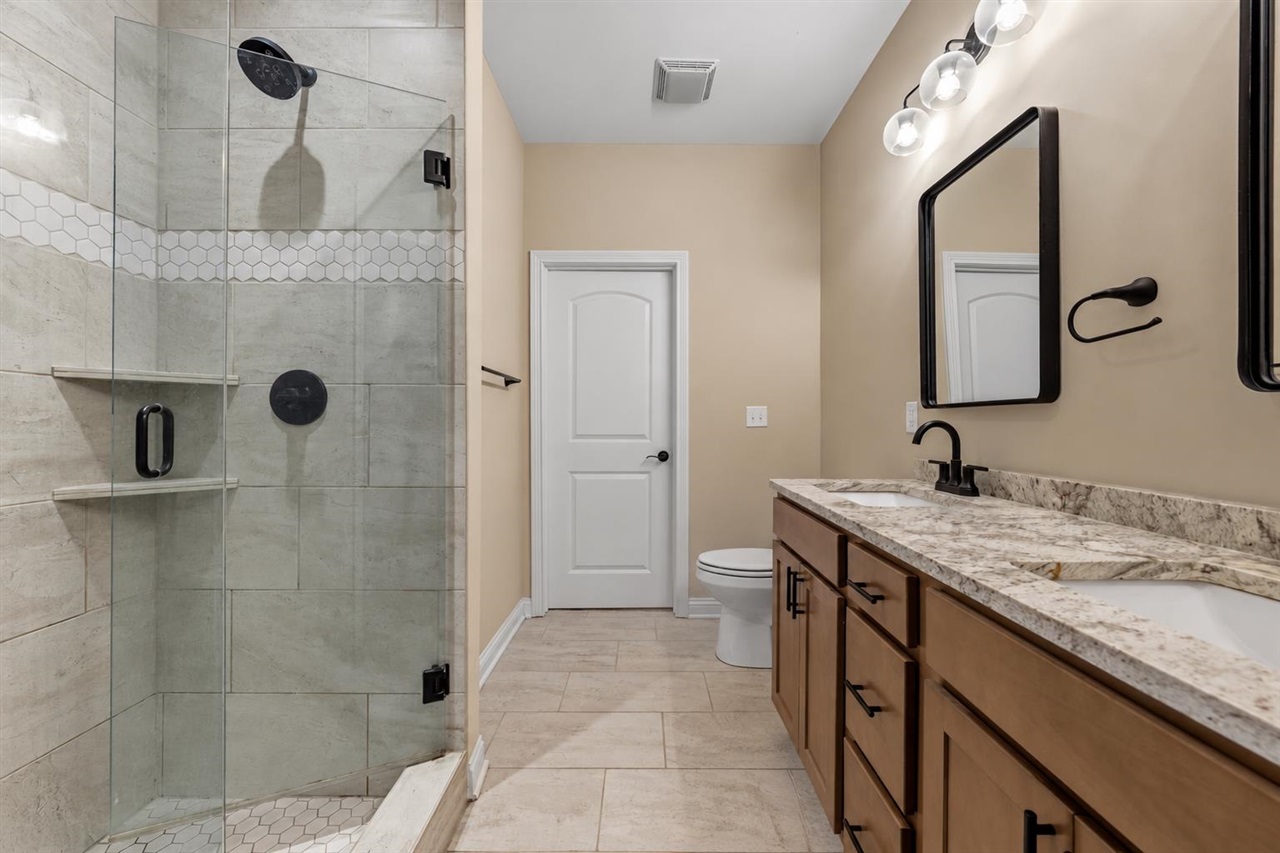
Bathroom with a glass shower and long double-sink vanity with wood cabinets.
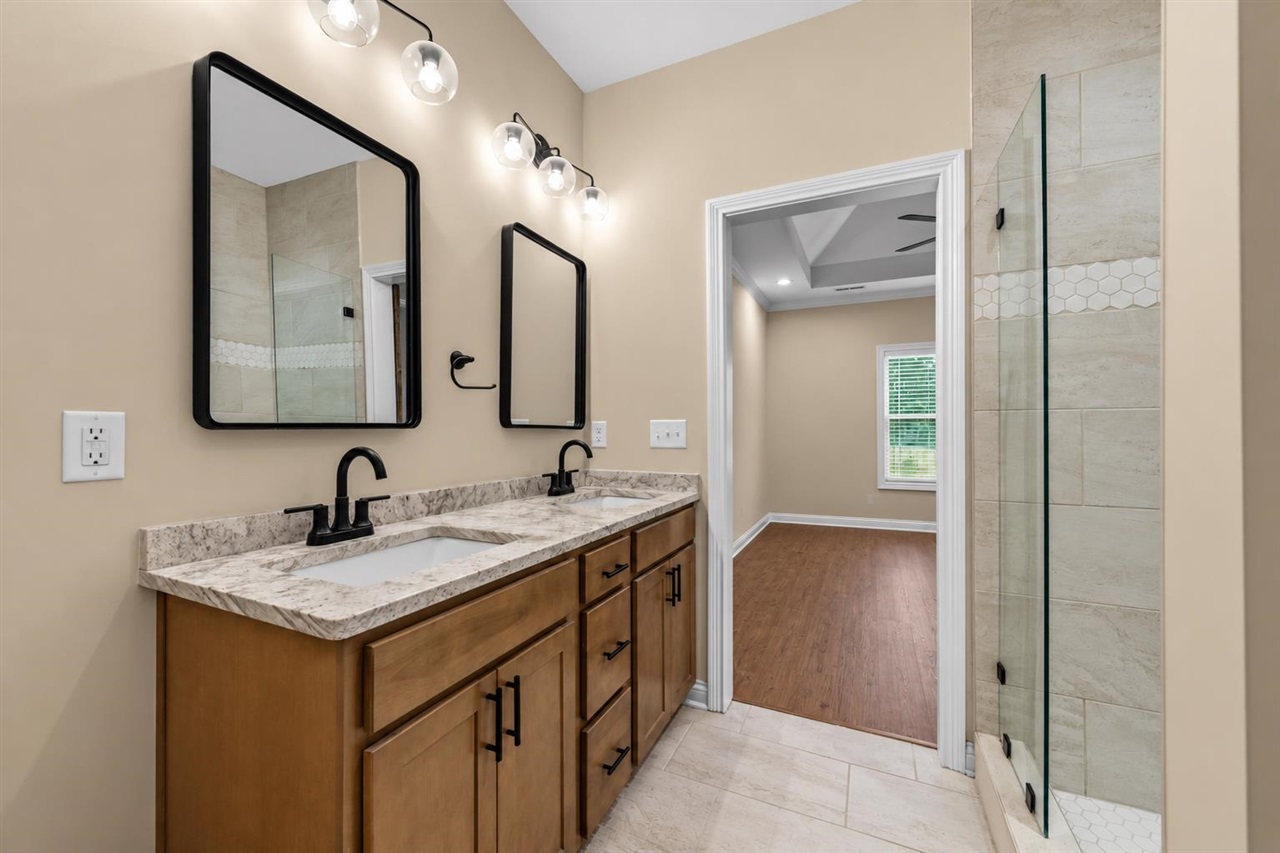
Bathroom with a double wood vanity, black-framed mirrors, and a glass-enclosed tiled shower.
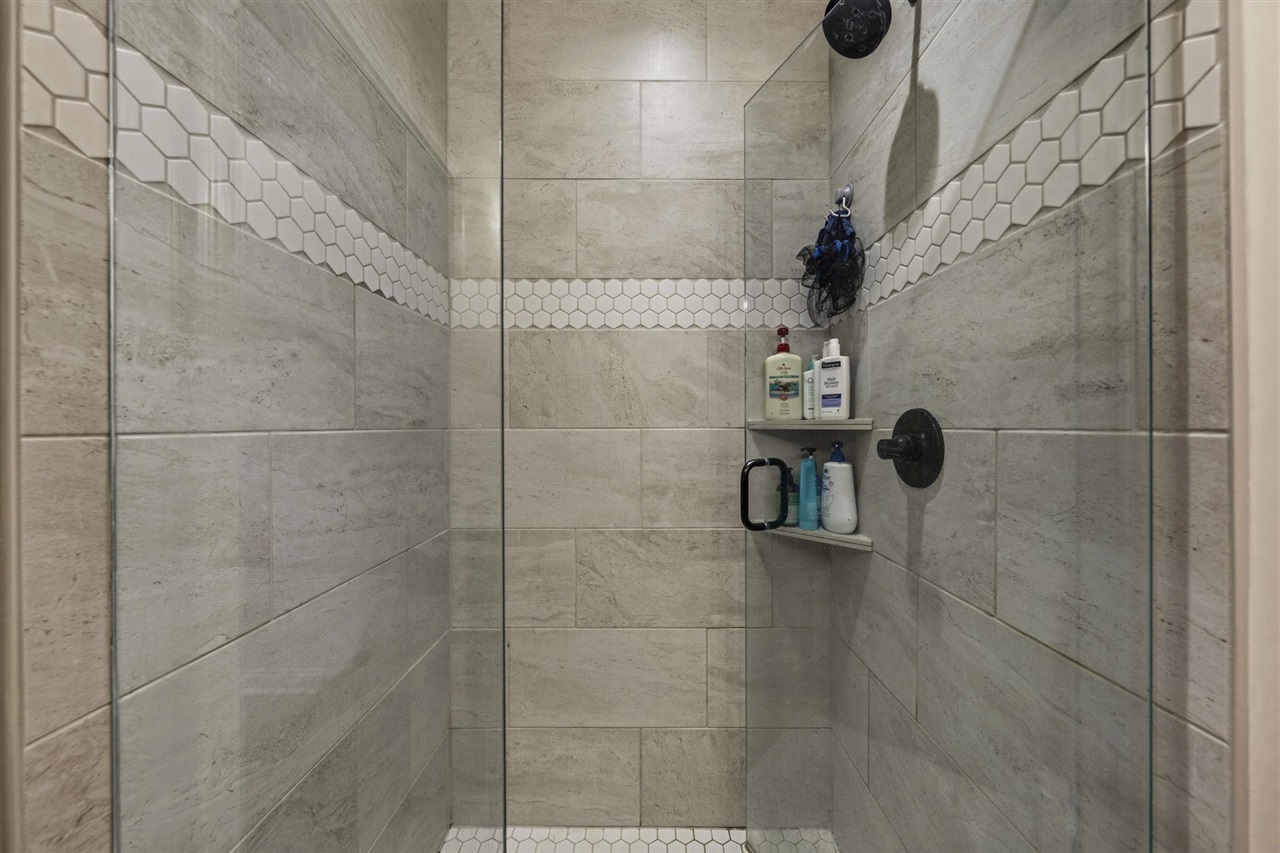
Walk-in shower with beige tile, a white hexagonal accent band, and dark fixtures.
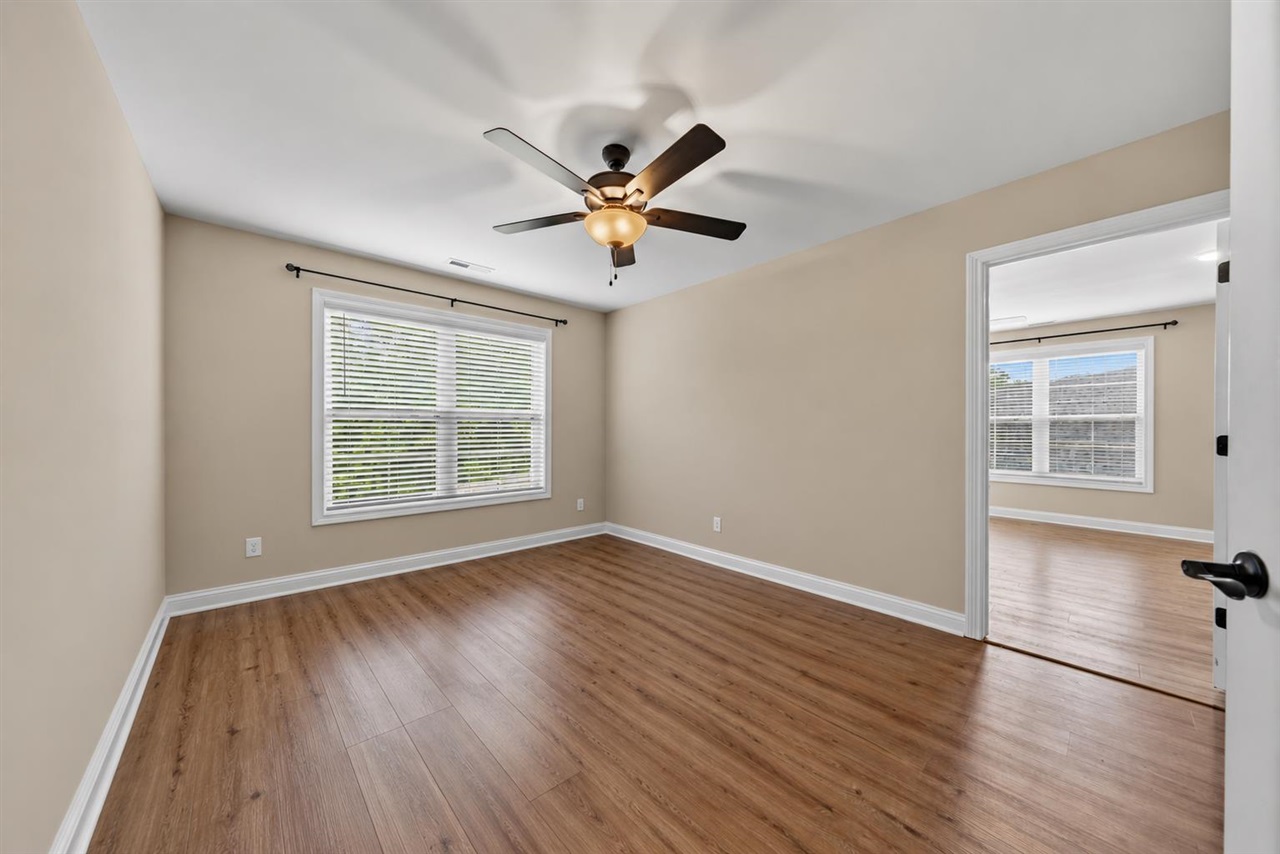
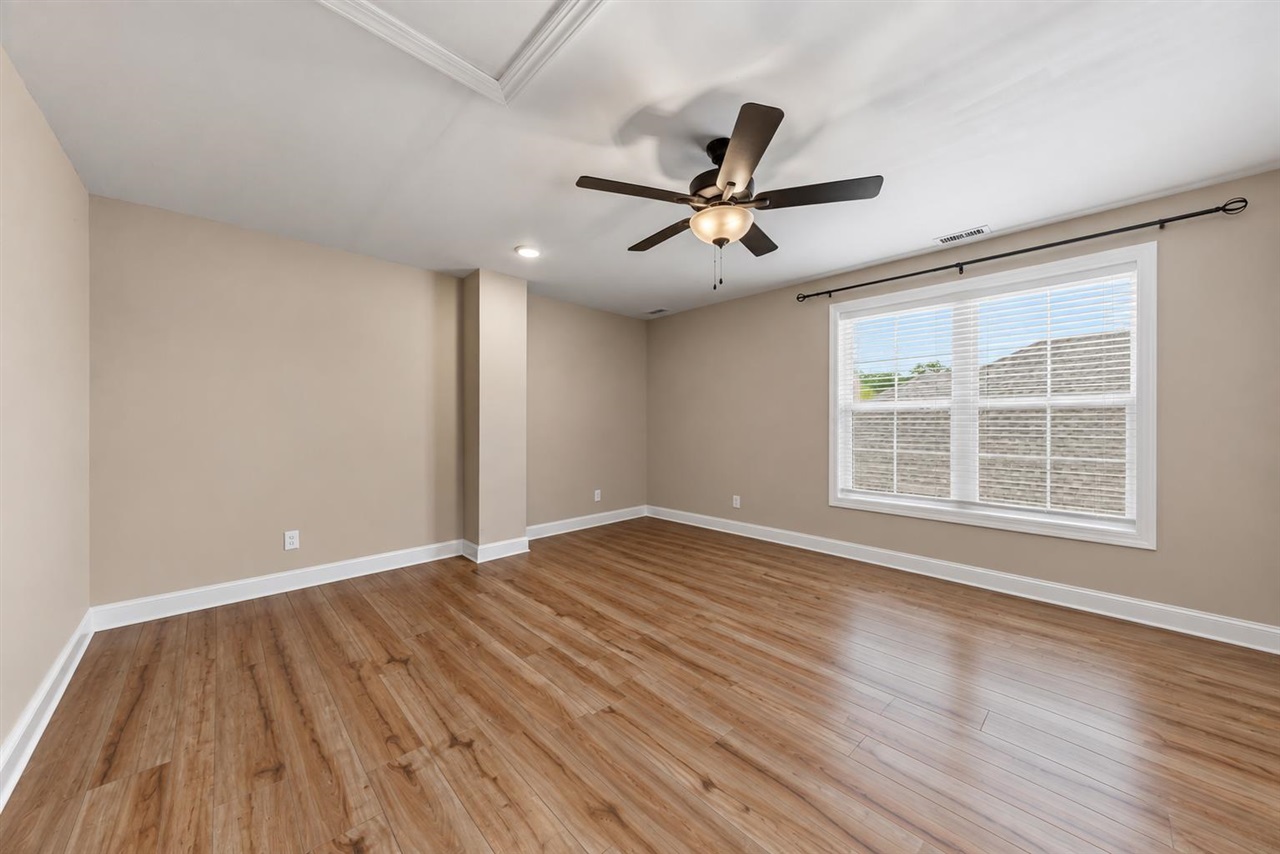
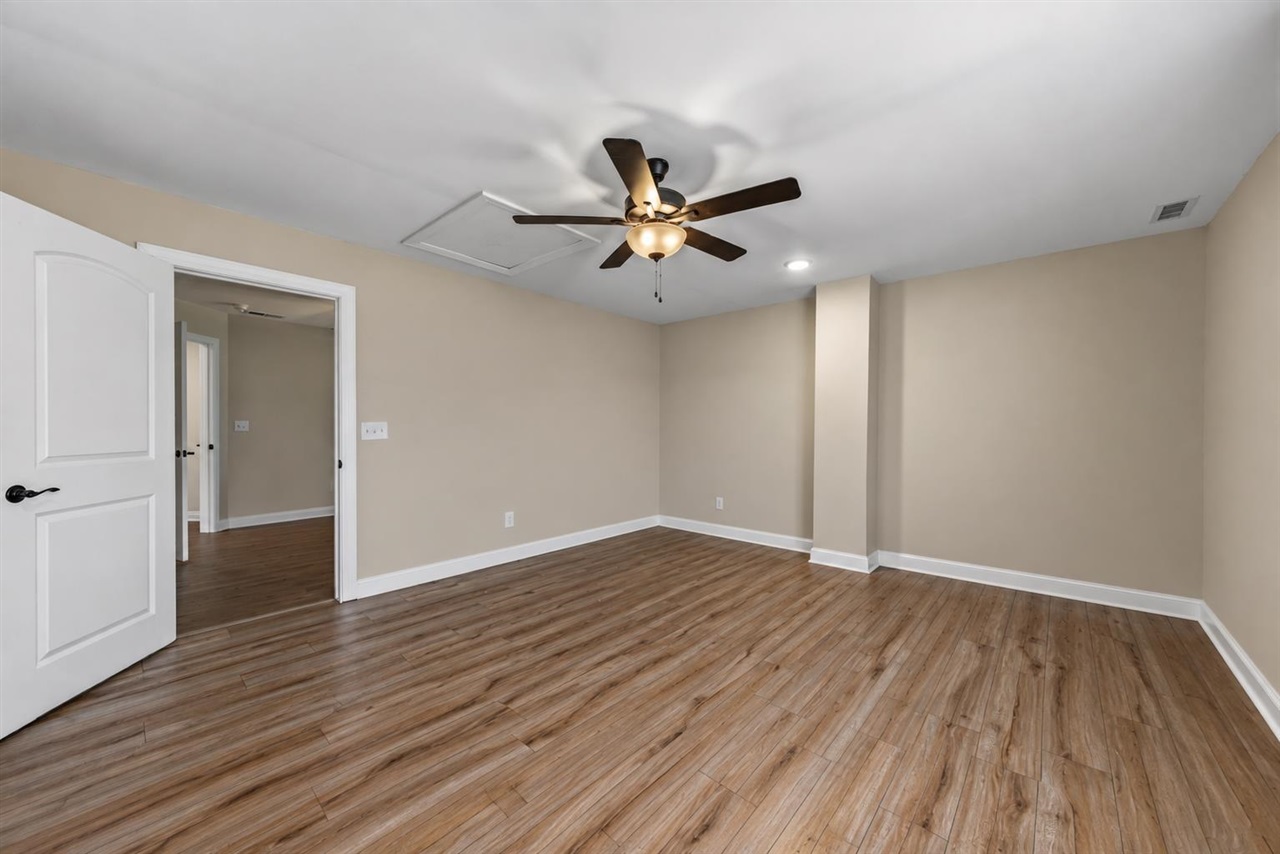
Empty bedroom with wood-look flooring, a ceiling fan, and a window with white blinds.
Empty room with wood-look flooring, a ceiling fan, and a window with blinds.
Empty room with wood-look floors, a large window with blinds, and a ceiling fan.
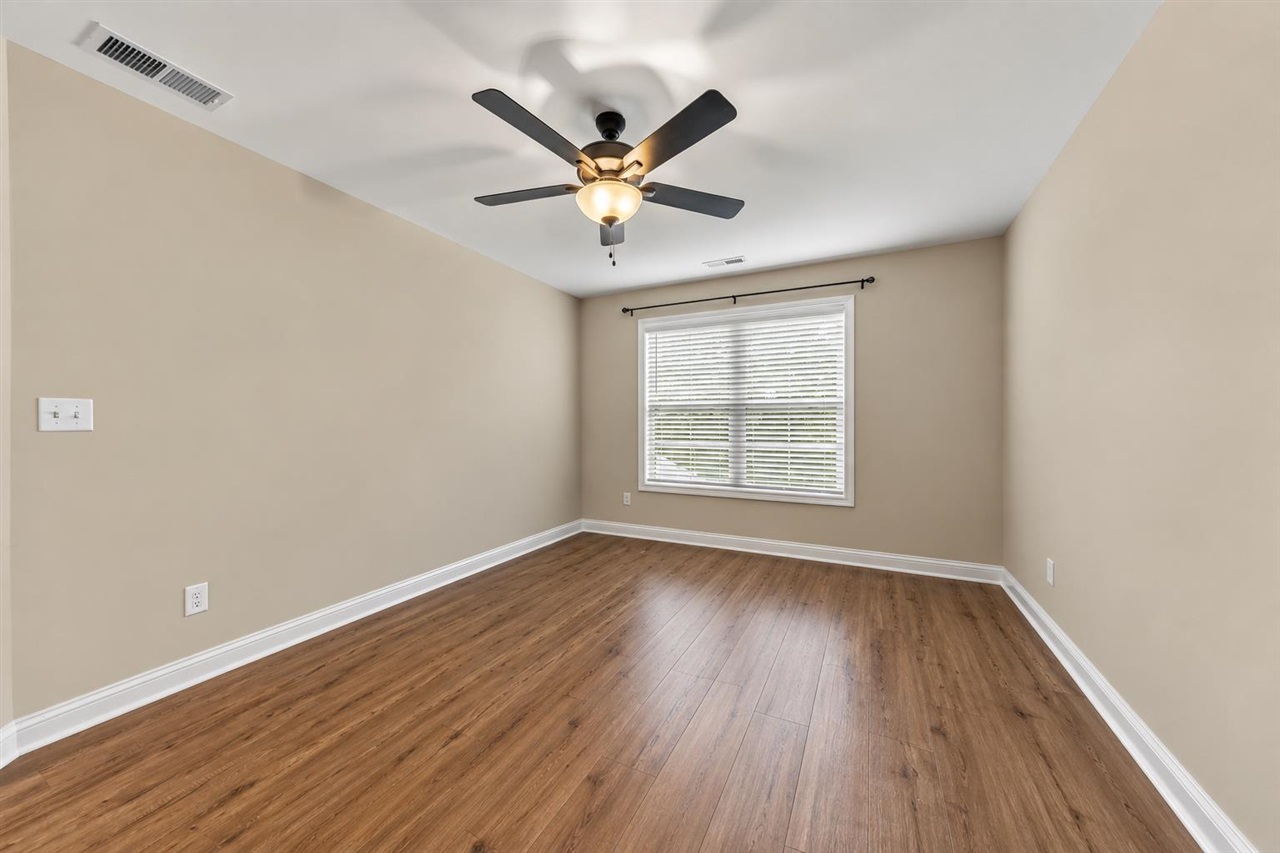
Empty room with wood-look flooring, beige walls, and a ceiling fan with light.
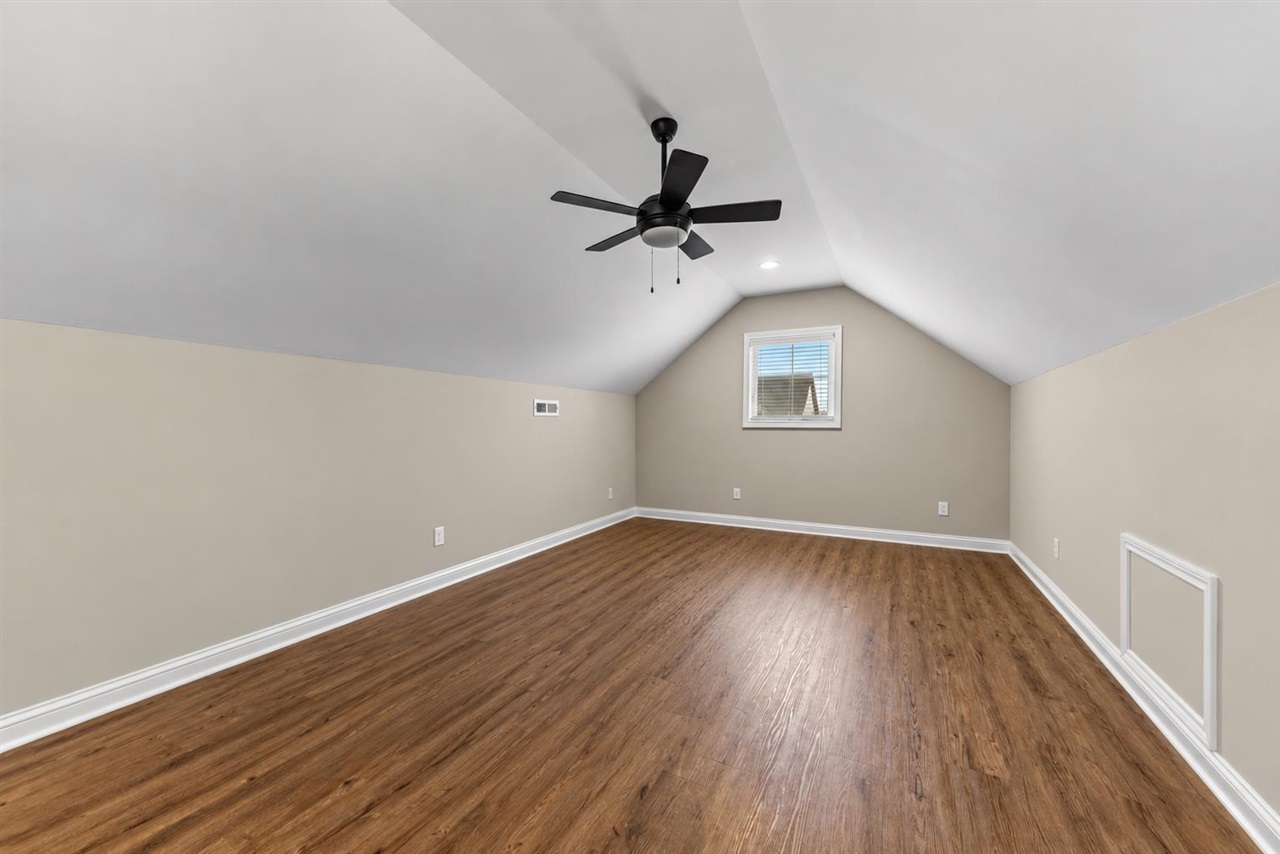
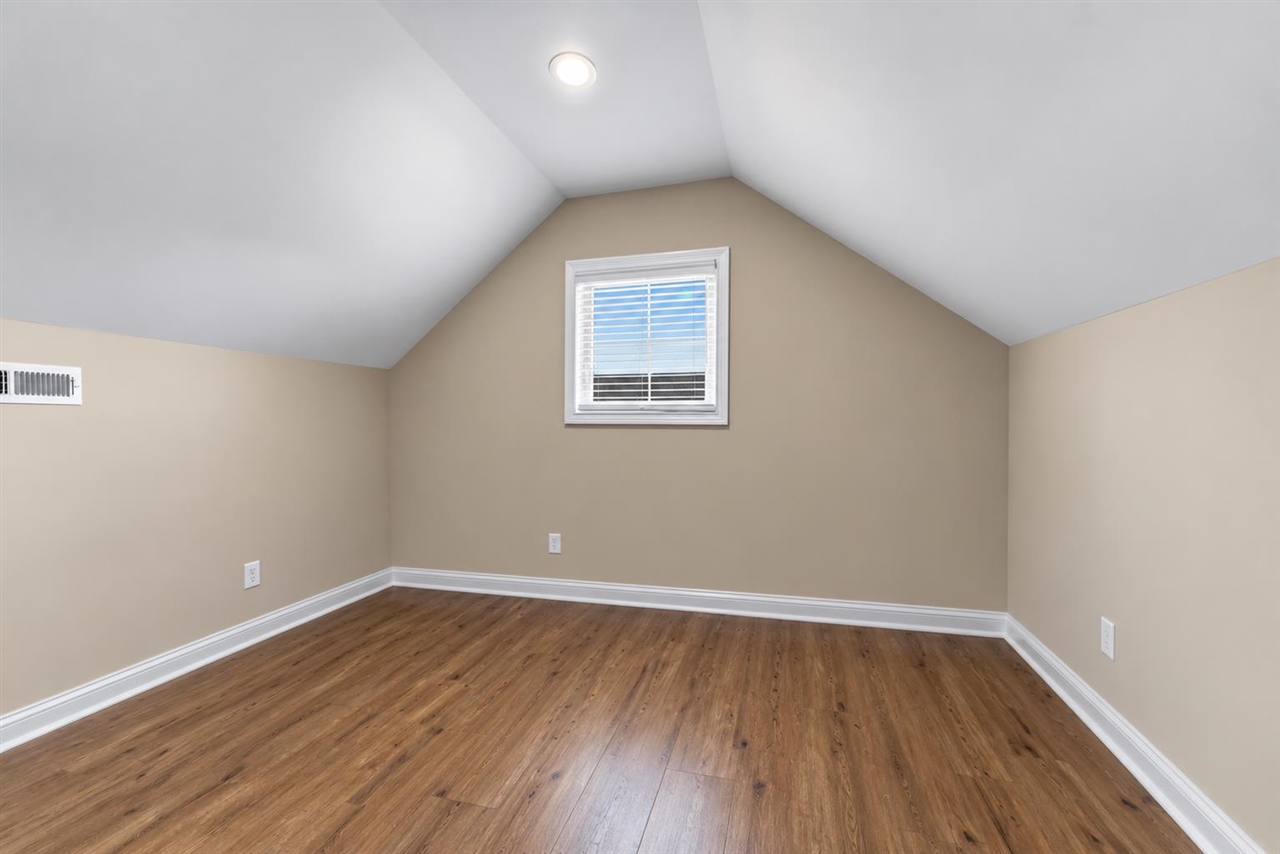
Unfurnished finished attic room with sloped ceiling, wood-look flooring, ceiling fan, and window.
Empty finished room with a sloped ceiling, small window, and wood flooring.
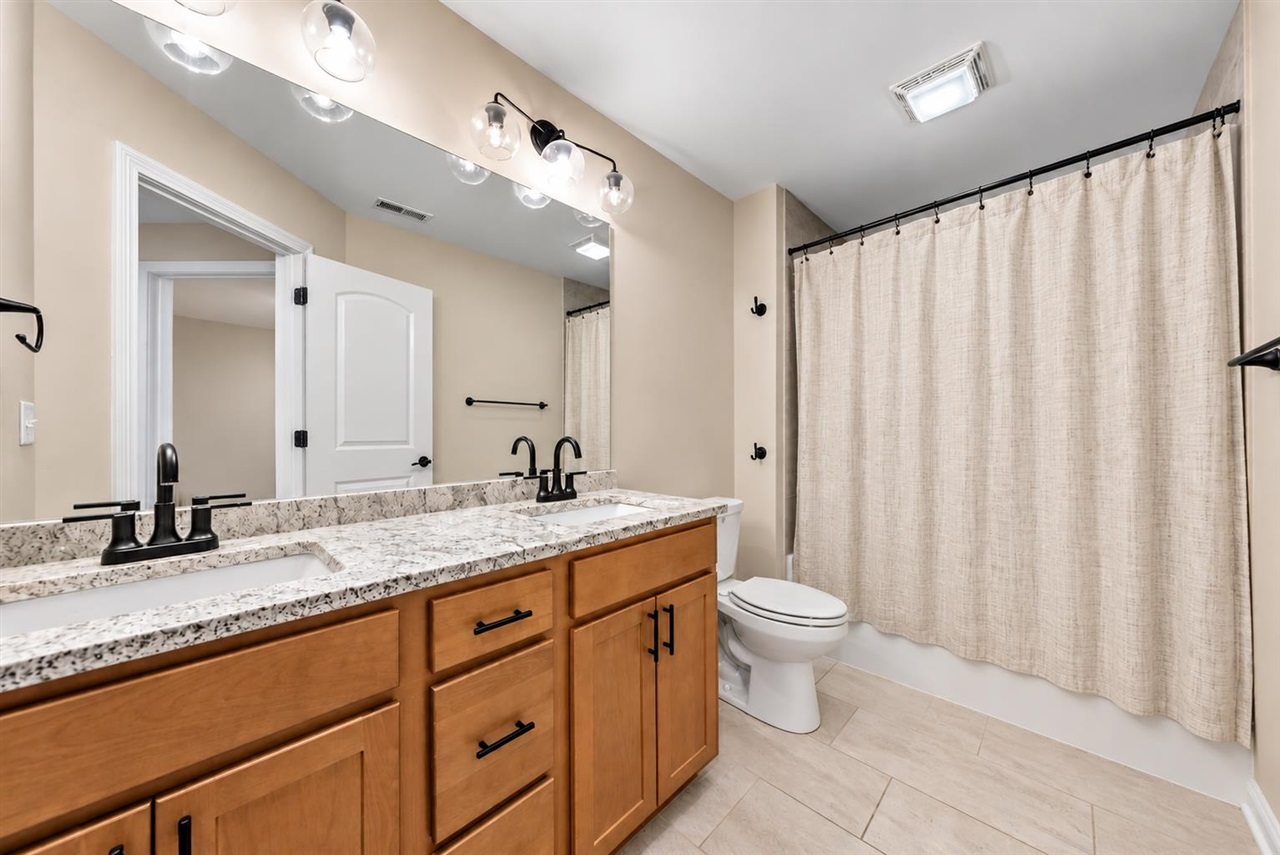
Bathroom with a long wood double vanity, speckled countertop, and beige shower curtain.
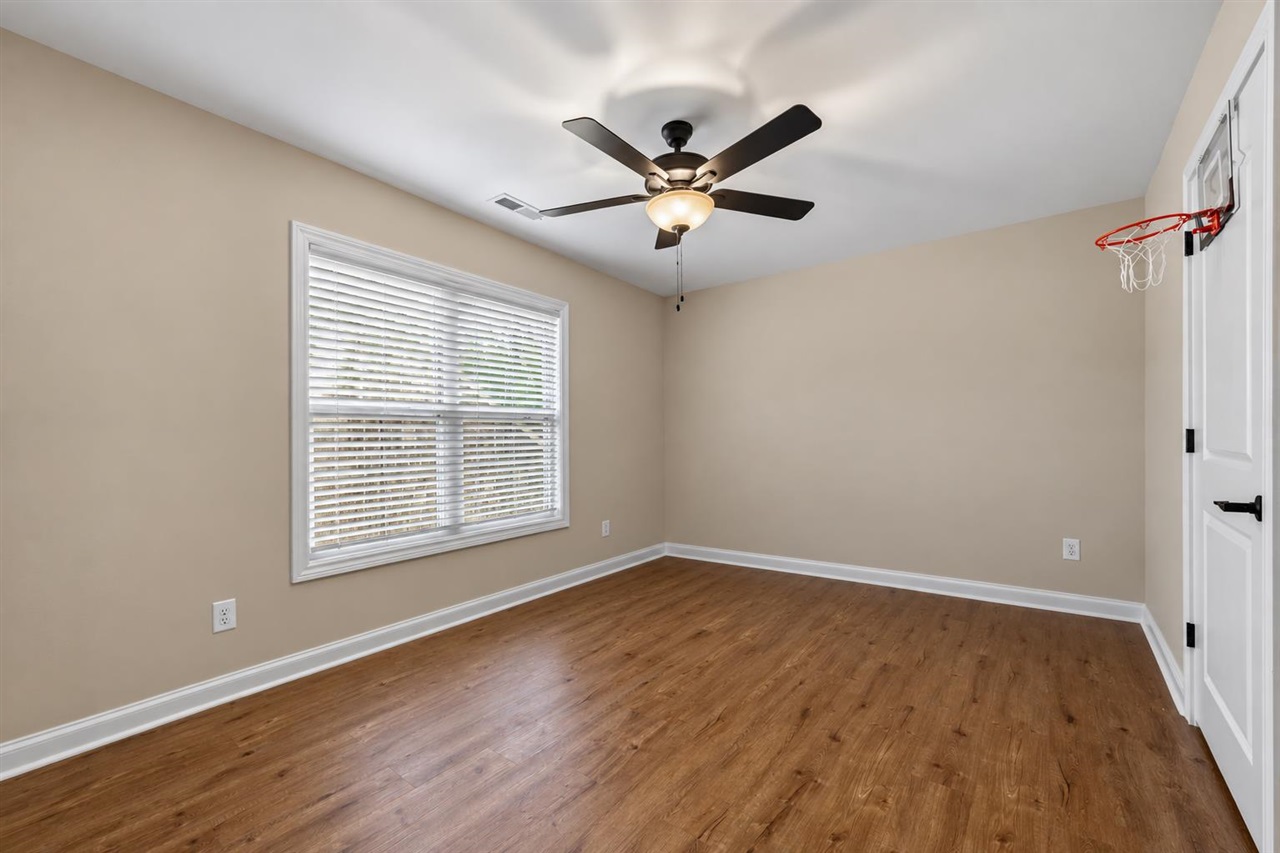
Empty room with wood flooring, a ceiling fan, window blinds, and a basketball hoop on the door.
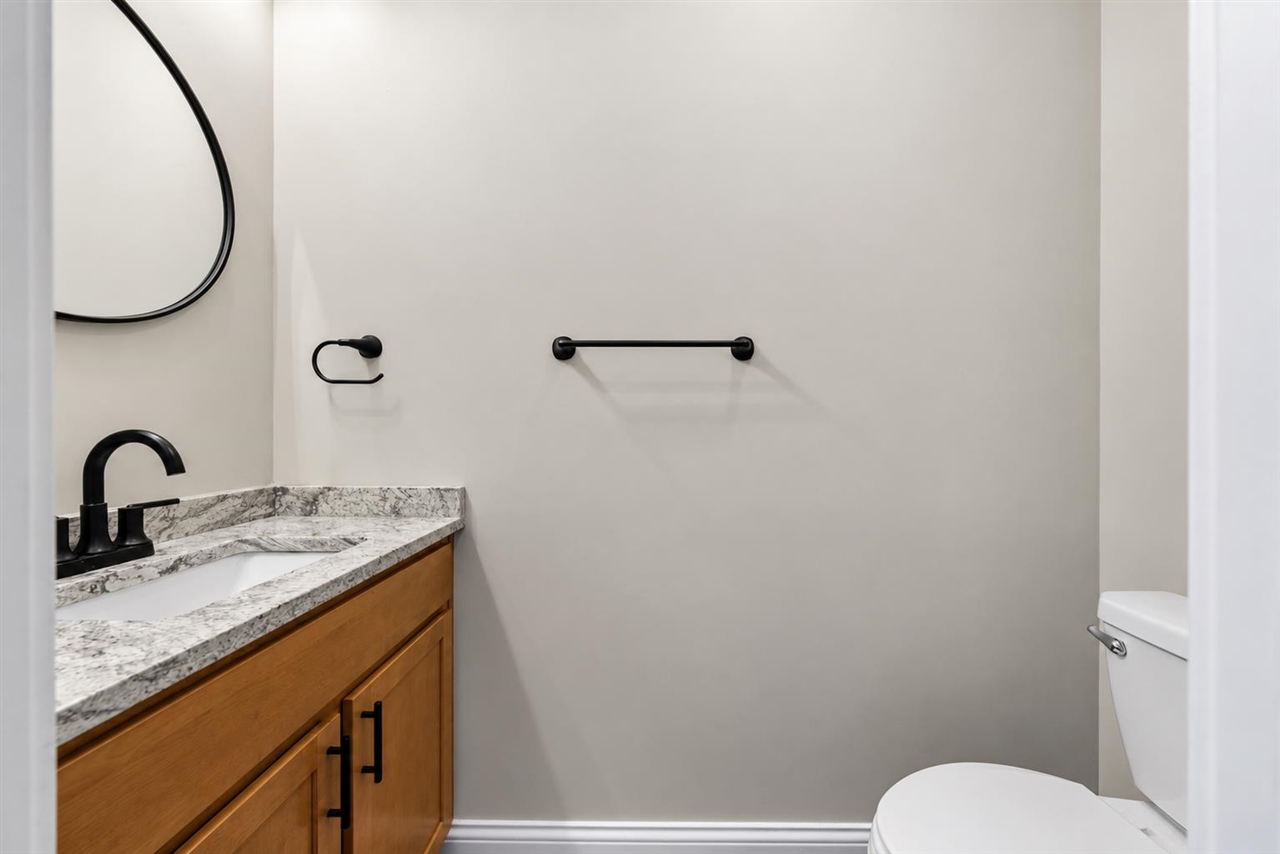
Bathroom with a wood vanity, marble countertop, black fixtures, and white toilet.
Open-plan kitchen with a large stone-topped island and a stone fireplace in the adjoining living area.
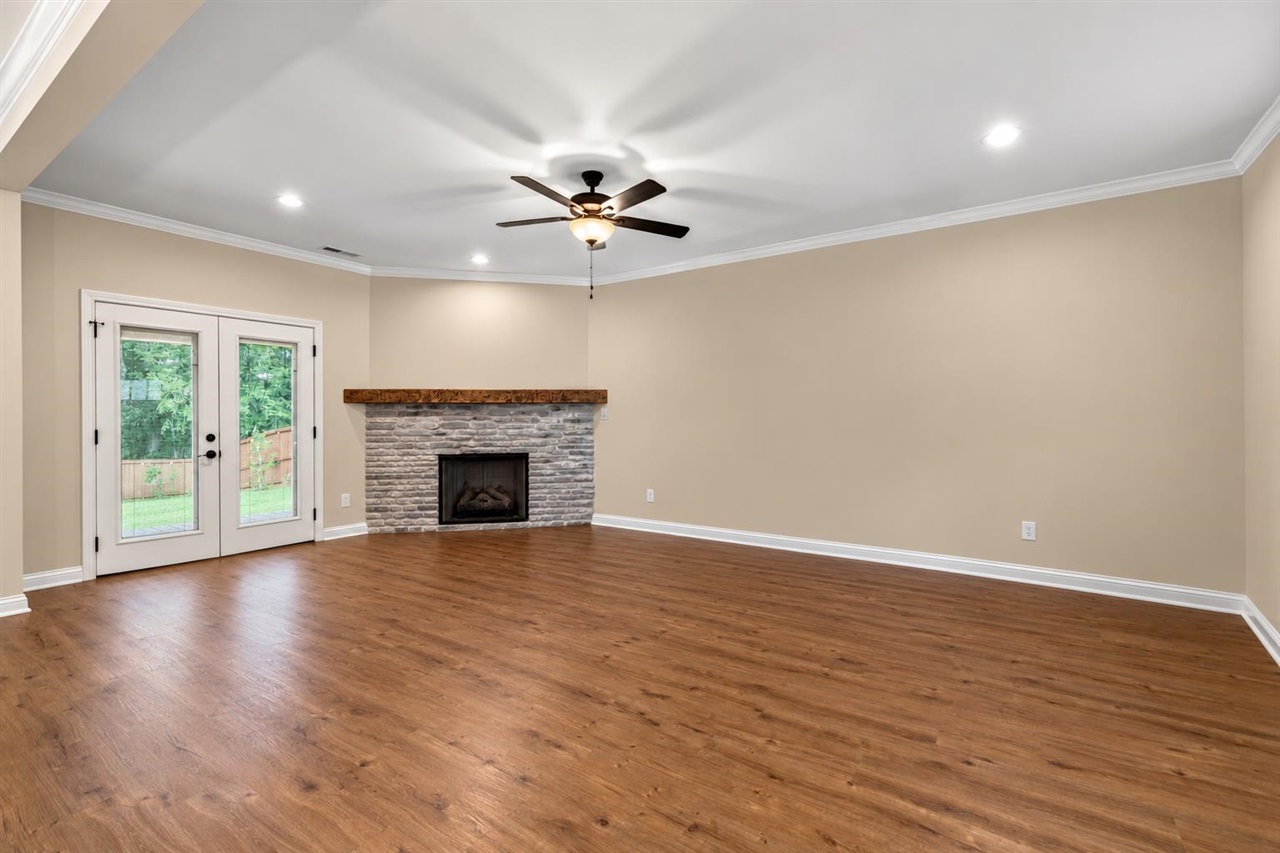
Empty living room with a stone fireplace, wood floors, and French doors to the yard.
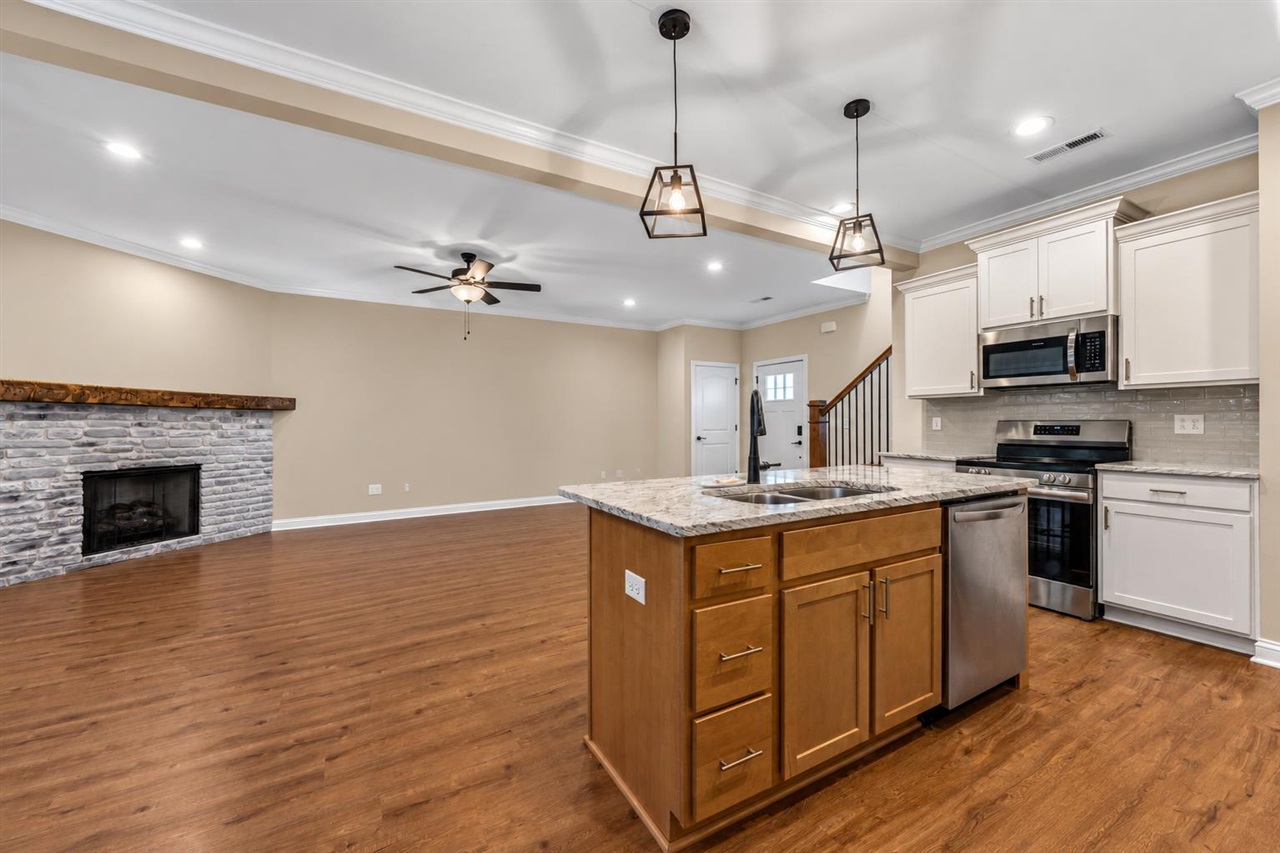
Open kitchen and living area with a granite island, hardwood floors, and stone fireplace.
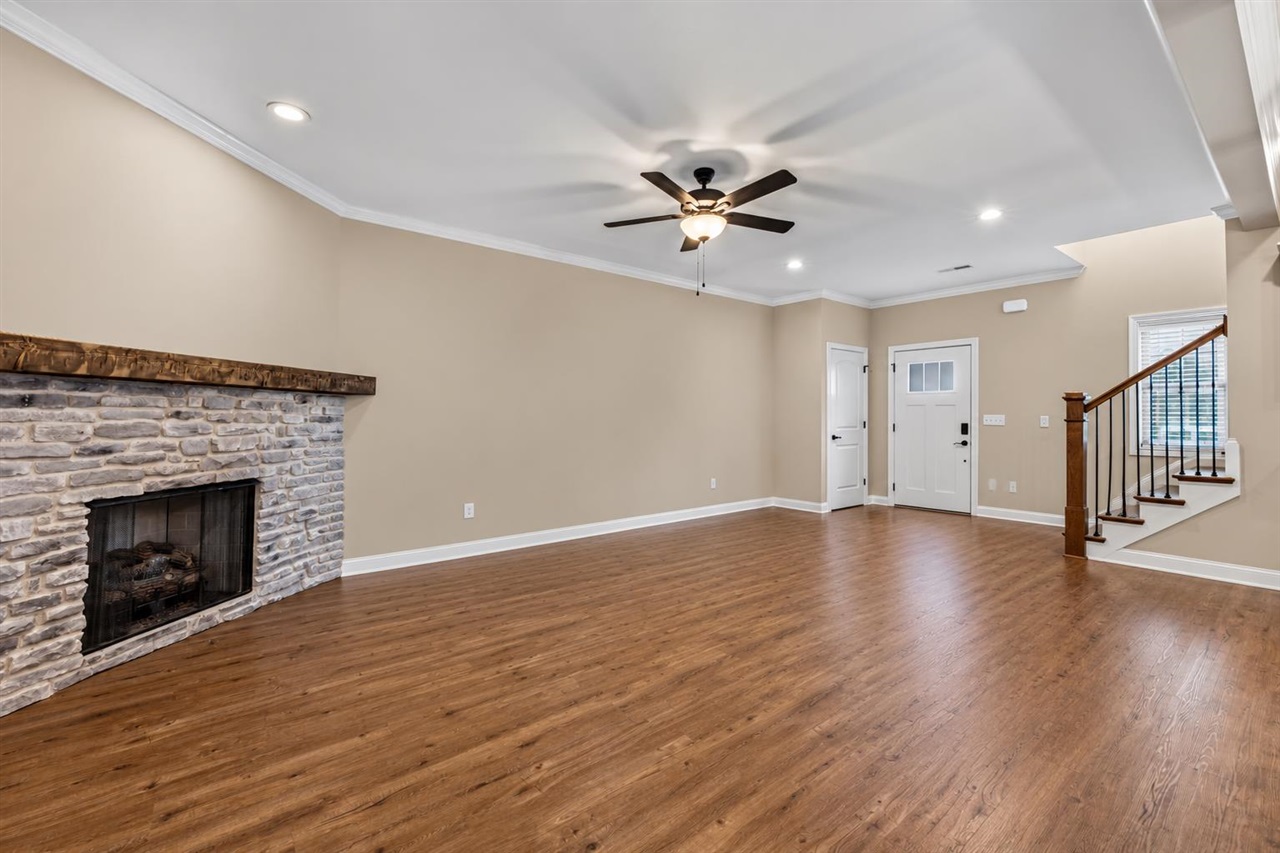
Living room with wood floors, a stone fireplace, and a staircase beside the front door.
Kitchen with a large veined-stone island, white cabinets, stainless refrigerator, and hardwood floors.
Two-story brick and stone home with a two-car garage under a colorful dusk sky.
SEE ALL PHOTOS
Two-story brick and stone house with twin garage doors and a lit covered entry at dusk.
341 Olympia Court
341 Olympia Court
Brick house patio with gray cushioned seating, a coffee table, and a fenced backyard.
Kitchen with a wood-paneled island, marble countertop, white cabinetry, and adjoining dining area.
Open-plan kitchen and living room with a large wood island and stone fireplace.
Living room with a stone fireplace, cream sectional, patterned rug, and staircase.
Open-plan kitchen and living room with a marble-topped wood island and fireplace
Entry foyer with a white front door, wood floors, and a staircase beside the kitchen.
Empty dining room with wood floors, a black chandelier, and French doors to the backyard.
Laundry room with a white washer and dryer beneath upper cabinets and two white doors.
Empty bedroom with wood flooring, a tray ceiling, and a window with white blinds.
Bathroom with a glass shower and long double-sink vanity with wood cabinets.
Bathroom with a double wood vanity, black-framed mirrors, and a glass-enclosed tiled shower.
Walk-in shower with beige tile, a white hexagonal accent band, and dark fixtures.
Empty bedroom with wood-look flooring, a ceiling fan, and a window with white blinds.
Empty room with wood-look flooring, a ceiling fan, and a window with blinds.
Empty room with wood-look floors, a large window with blinds, and a ceiling fan.
Empty room with wood-look flooring, beige walls, and a ceiling fan with light.
Unfurnished finished attic room with sloped ceiling, wood-look flooring, ceiling fan, and window.
Empty finished room with a sloped ceiling, small window, and wood flooring.
Bathroom with a long wood double vanity, speckled countertop, and beige shower curtain.
Empty room with wood flooring, a ceiling fan, window blinds, and a basketball hoop on the door.
Bathroom with a wood vanity, marble countertop, black fixtures, and white toilet.
Open-plan kitchen with a large stone-topped island and a stone fireplace in the adjoining living area.
Empty living room with a stone fireplace, wood floors, and French doors to the yard.
Open kitchen and living area with a granite island, hardwood floors, and stone fireplace.
Living room with wood floors, a stone fireplace, and a staircase beside the front door.
Kitchen with a large veined-stone island, white cabinets, stainless refrigerator, and hardwood floors.
Two-story brick and stone home with a two-car garage under a colorful dusk sky.
For Sale

341 Olympia Court

341 Olympia Court, Bowling Green, KY 42103

$439,900
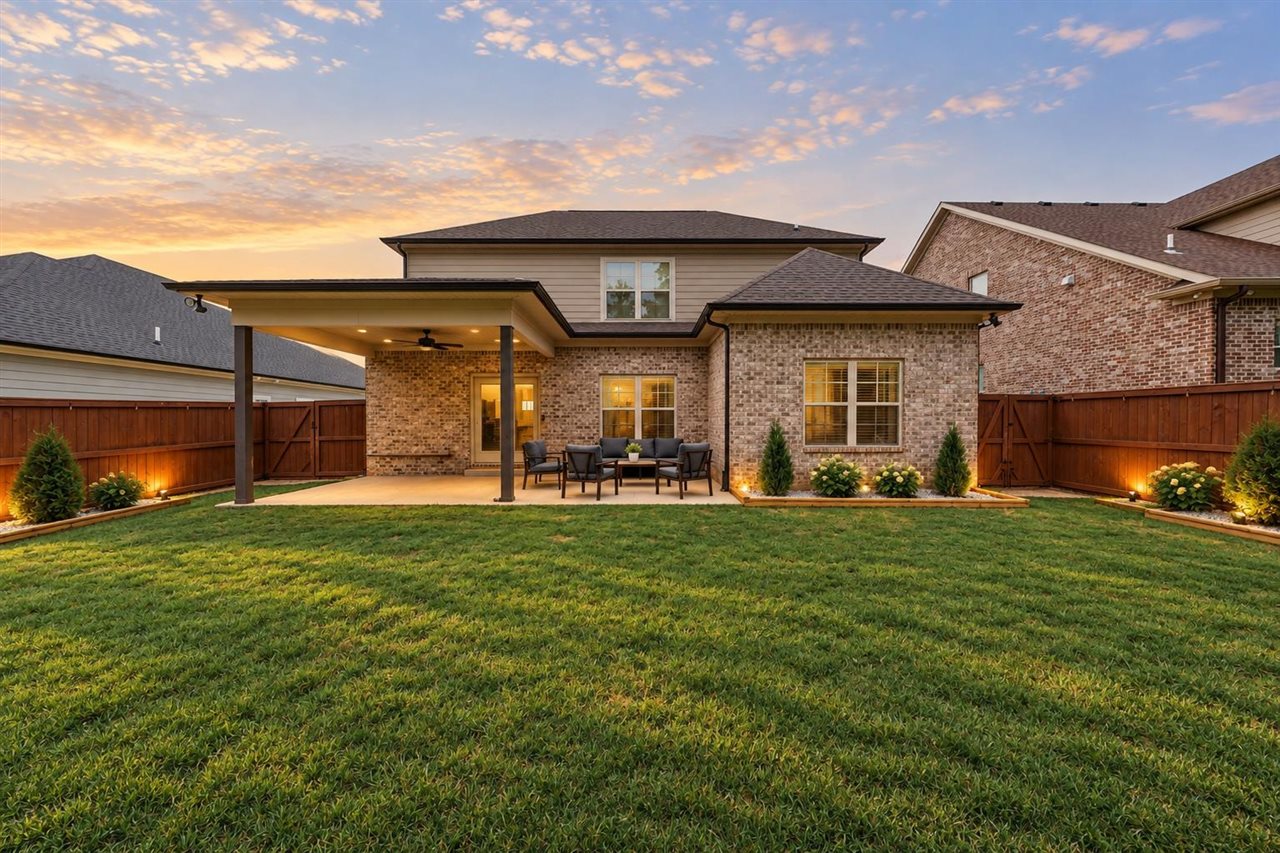
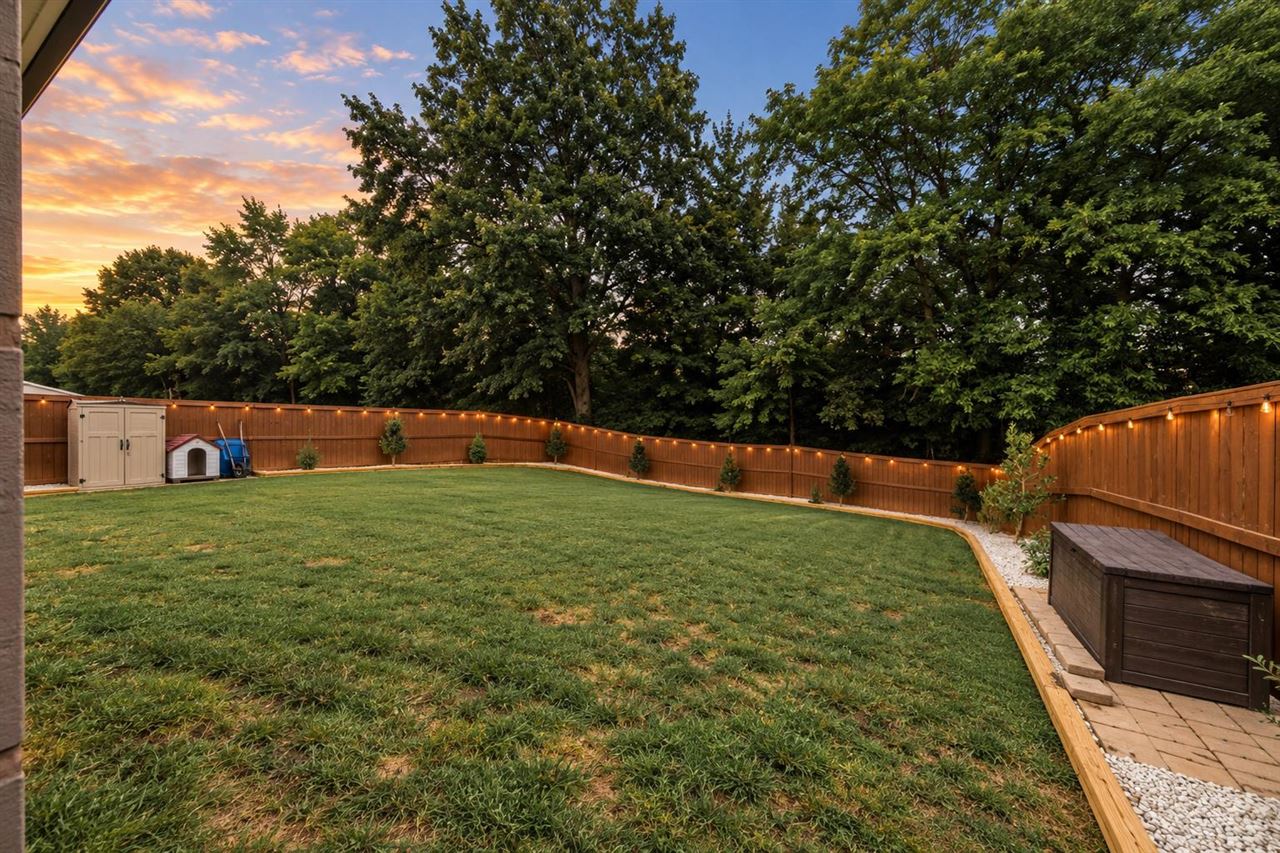
PRICED TO SELL! Located in Carter Crossings in Bowling Green, KY 42103, this move-in-ready 4 bedroom home ( potential 5th bedroom ) with a BONUS ROOM offers over 2,300 square feet, a main-level primary suite, fenced backyard and cul-de-sac street, all just minutes from shopping, dining and I-65. Built in 2023, the home offers the feel of newer construction without waiting on the extras. Luxury vinyl flooring, blinds, landscaping and a fully fenced backyard are already complete. Inside, you'll find a spacious open-concept living area with fireplace, large kitchen island, granite countertops and stainless steel appliances. The main-level primary suite features a walk-in closet, double vanity, tiled shower and separate tub. Upstairs are three additional bedrooms plus a large BONUS room--ideal for a home office, playroom, media room, fitness room or additional living space. Outside, enjoy a covered back porch, extended patio, fenced yard and mature trees beyond the property providing additional privacy. Additional features include a 2-car split entry attached garage, tankless water heater and excellent storage! Conveniently located in the Cumberland Trace Elementary, Drakes Creek Middle and Greenwood High School districts. NOW $439,900 after a $35,000 price improvement. Showings with 1 hr notice ! Schedule your private showing of 341 Olympia Ct in Bowling Green today.

4
beds

3
baths

2,318 Sq.Ft. LIVING AREA

9,147.6 Sq.Ft. lot

Brittany Kelley

Brittany Kelley

Features & Amenities

Interior

  • total bedrooms4
  • Total bathrooms3
  • full bathrooms2
  • Flooring Hardwood, Tile, Vinyl
  • Fireplace Gas
  • APPLIANCES Smoke Detector(s)
  • other interior Features Ceiling Fan(s), Closet Light(s), Split Bedroom Floor Plan, Walk-in Closet(s)

Area & Lot

  • Status For Sale
  • Living Area2,318 Sq.Ft.
  • Lot Area9,147.6 Sq.Ft.
  • MLS® IDRA20264301
  • TypeResidential
  • YEAR BUILT2023
  • NeighborhoodBowling Green
  • Water FrontageNone
  • Elementary SchoolCumberland Trace
  • Middle SchoolDrakes Creek
  • High SchoolGreenwood

Exterior

  • Garage Space2.0
  • water SourceCounty
  • roofShingles
  • HEAT TYPEForced Air
  • sewerCity
  • SubstructureSlab
  • Disability Features1st Floor Bathroom
  • HOA AmenitiesOther-See Remarks
  • other exterior FeaturesOutdoor Lighting

Financial

  • Sales Price$439,900
image

Schedule a Showing

I would love to show you my beautiful property. Please select your preferred date and time below. I will be in touch shortly to confirm your appointment.

Schedule a Showing

I would love to show you my beautiful property. Please select your preferred date and time below. I will be in touch shortly to confirm your appointment.

Thank you for your interest in 341 Olympia Court, Bowling Green, KY 42103. We are reviewing your request and will be in touch shortly!

Mortgage Calculator

Estimate your monthly mortgage payment, including the principal and interest, property taxes, and HOA. Adjust the values to generate a more accurate rate.

All estimates are provided for informational purposes only. Actual amounts may vary.
$0,000 Your Payment 20 15 65
$0,000 Your Payment

Bowling Green

Explore

Let’s Start a Conversation

Connect with a real estate professional who values trust, insight, and personal attention. Every step is guided by a deep understanding of what “home” truly means.

Follow Me on Instagram