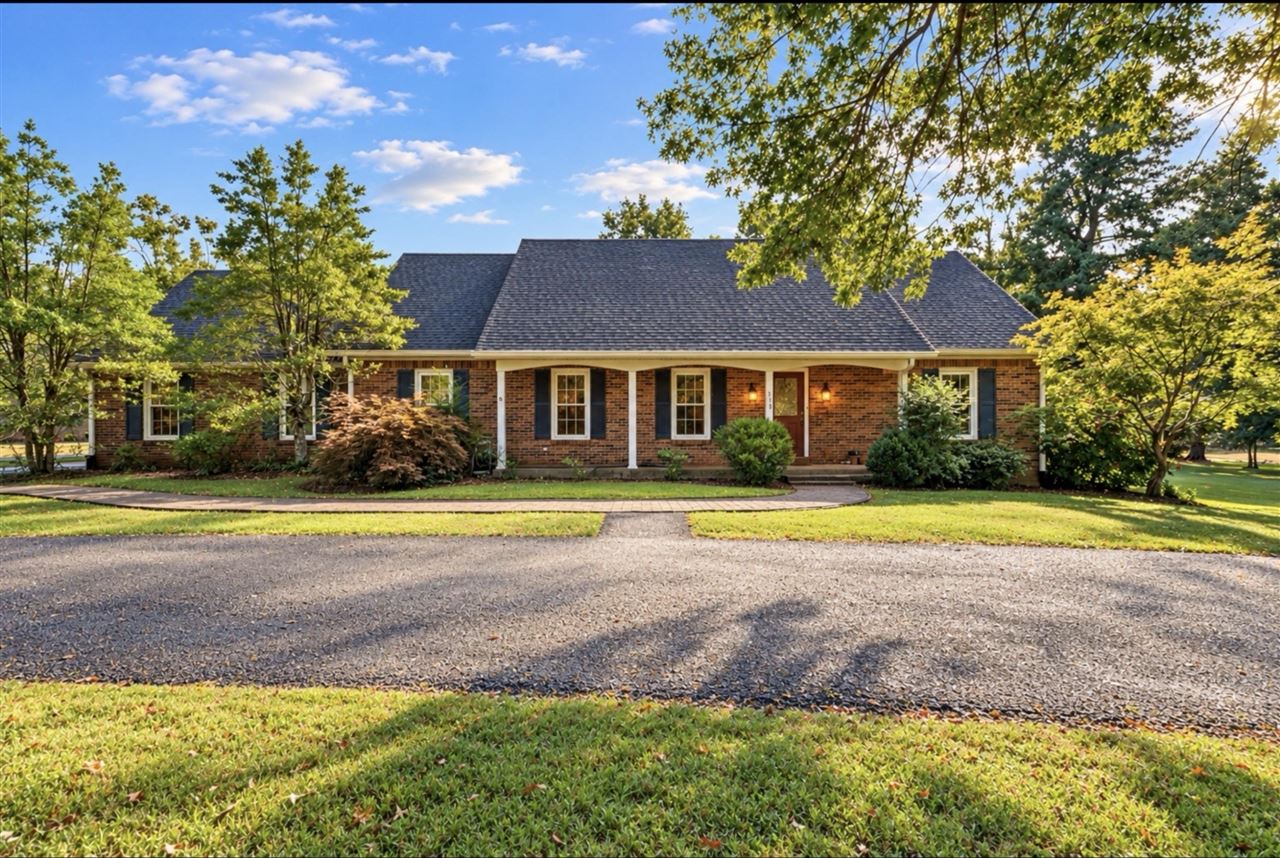
Red-brick ranch house with white porch columns, framed by mature trees and a curved driveway.
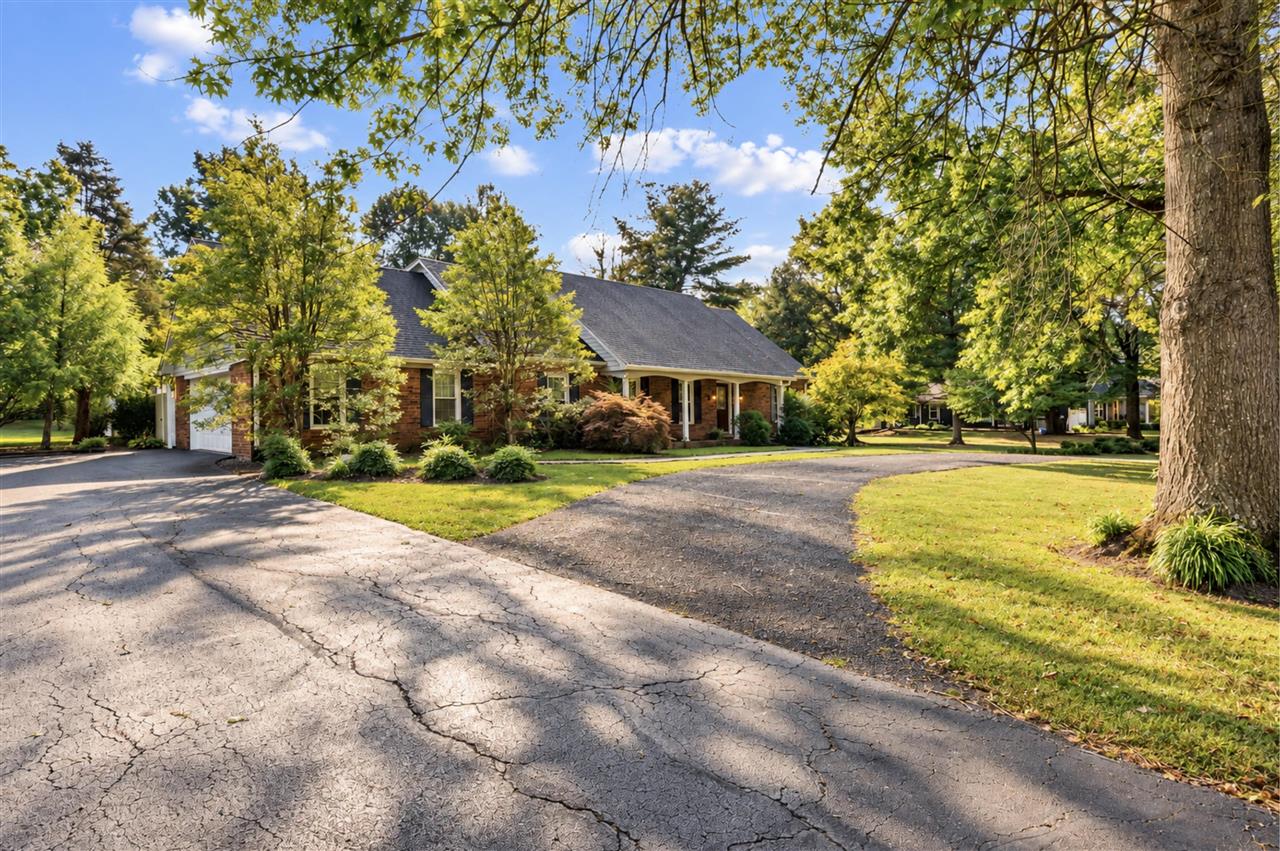
Single-story brick house with a covered porch, mature trees, and a cracked driveway.
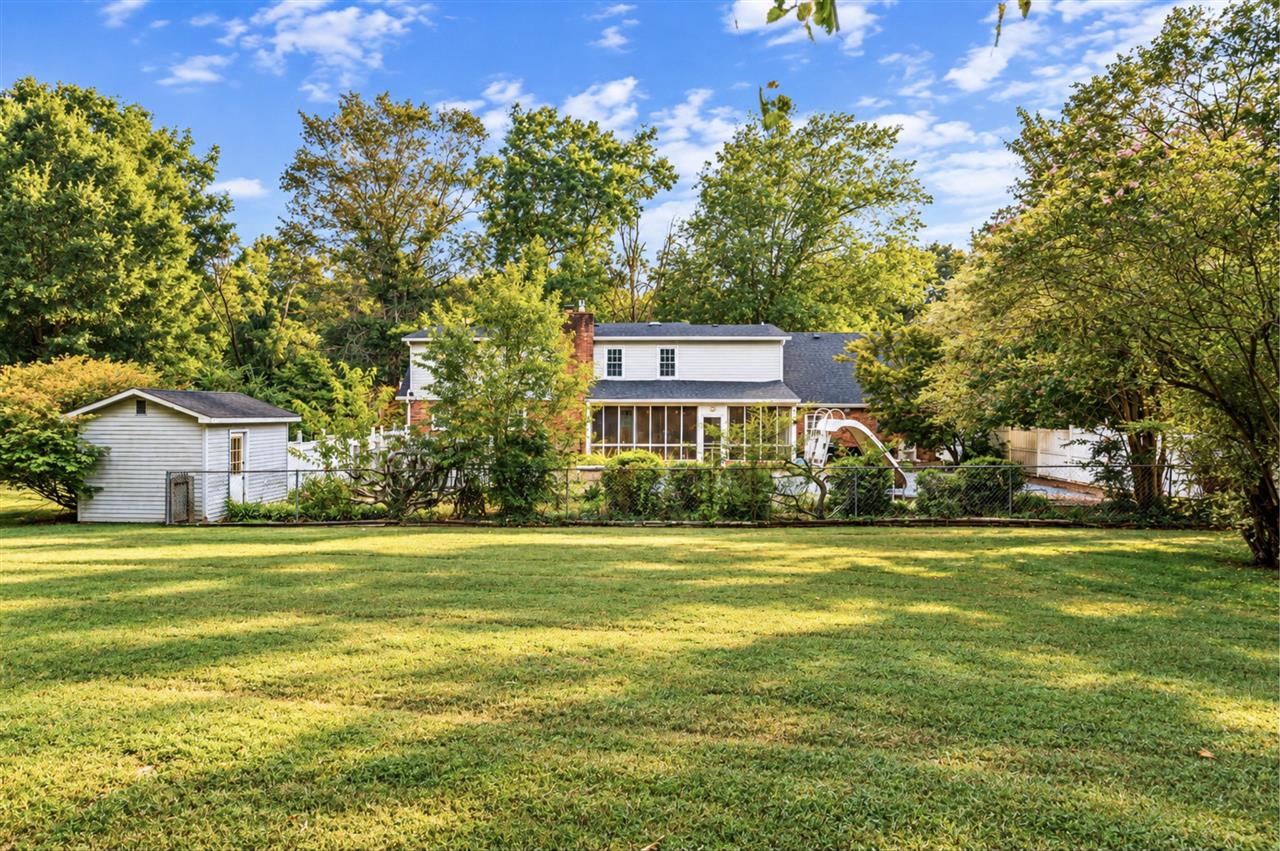
Two-story house beyond a broad lawn, with a fenced pool, slide, and small shed.
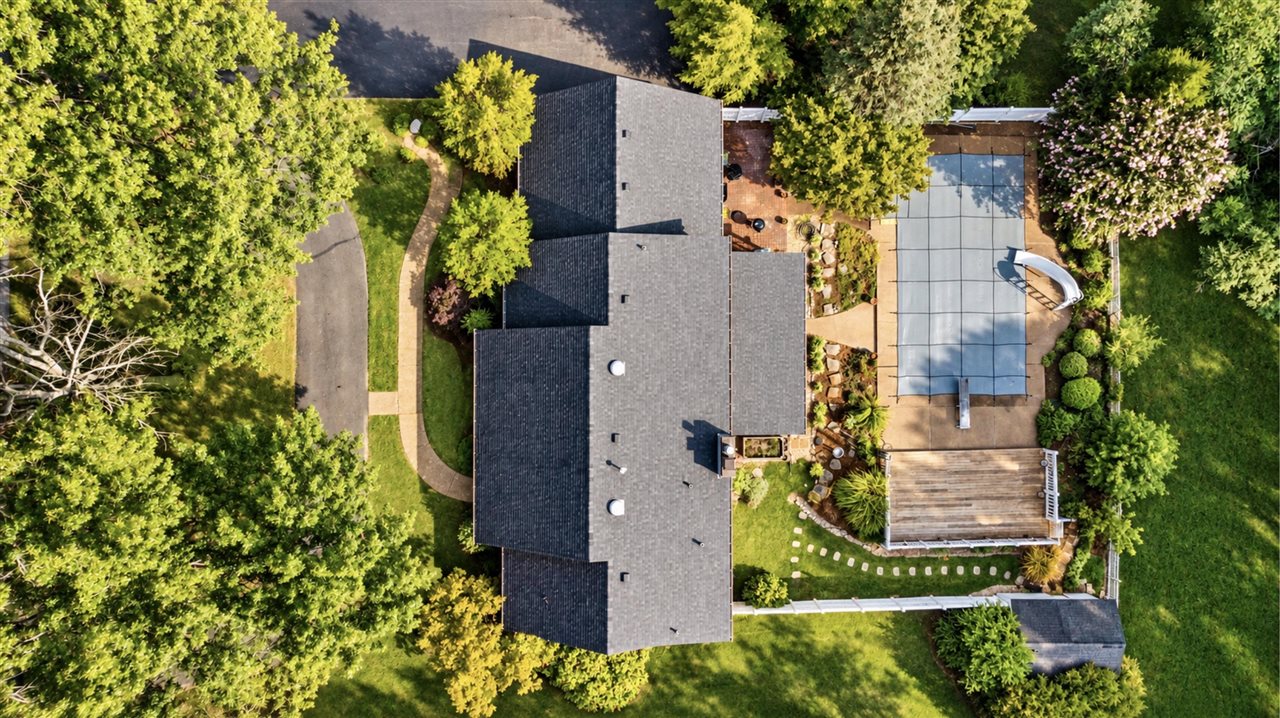
Aerial view of a tree-shaded house with a backyard pool and wooden deck.
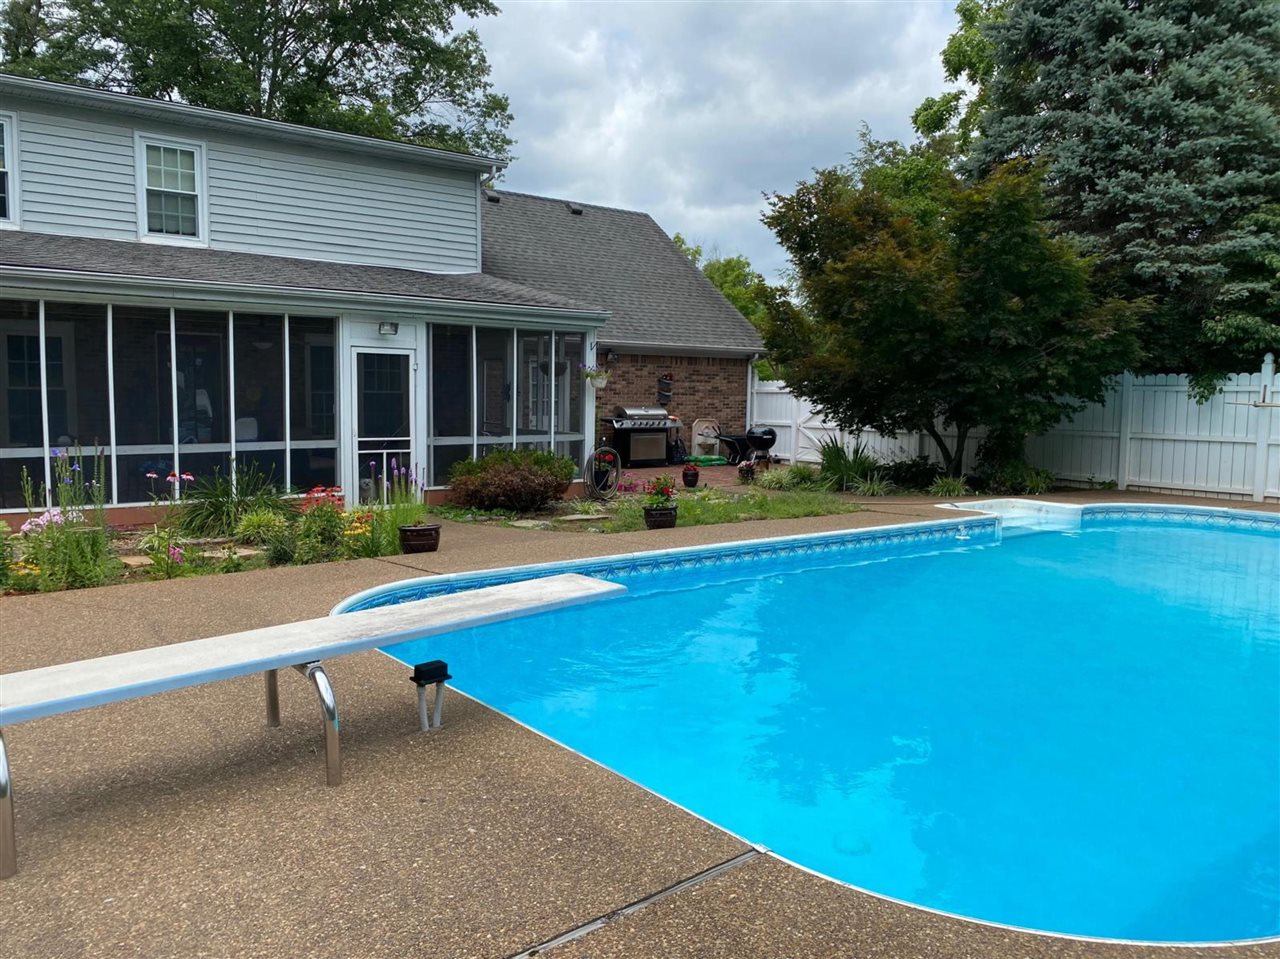
Backyard swimming pool with a diving board beside the home’s screened porch and garden beds.
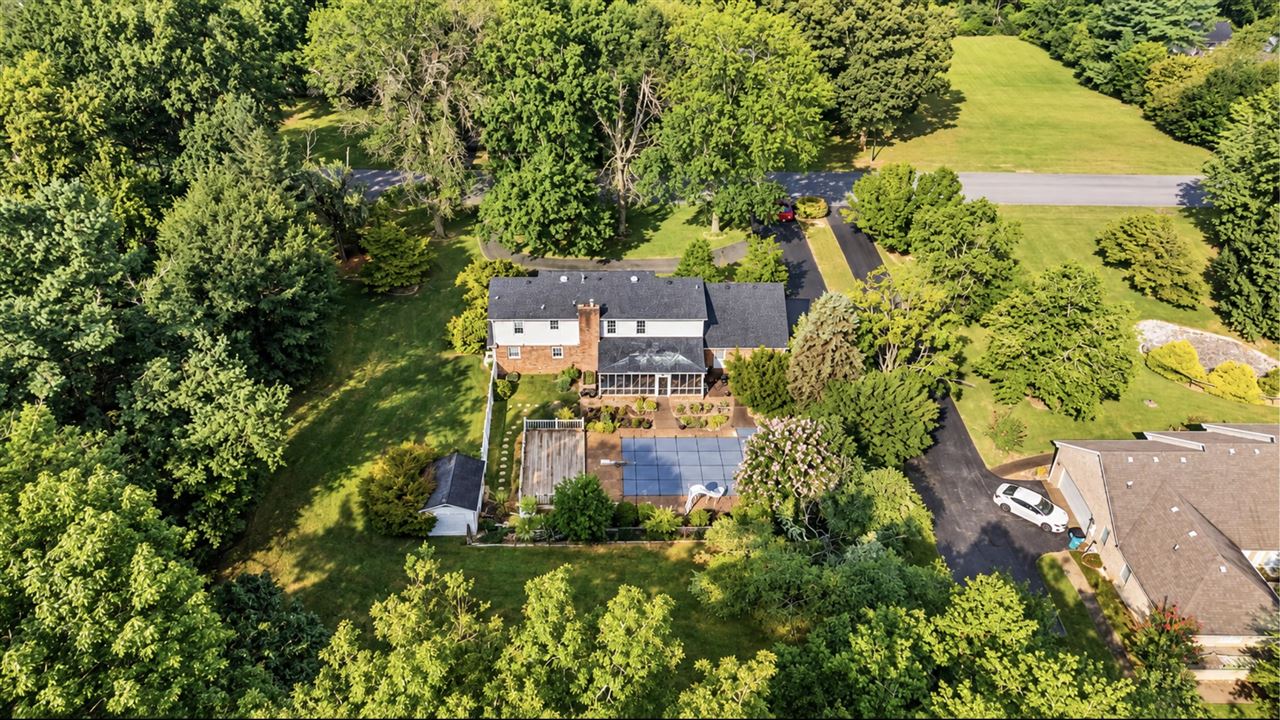
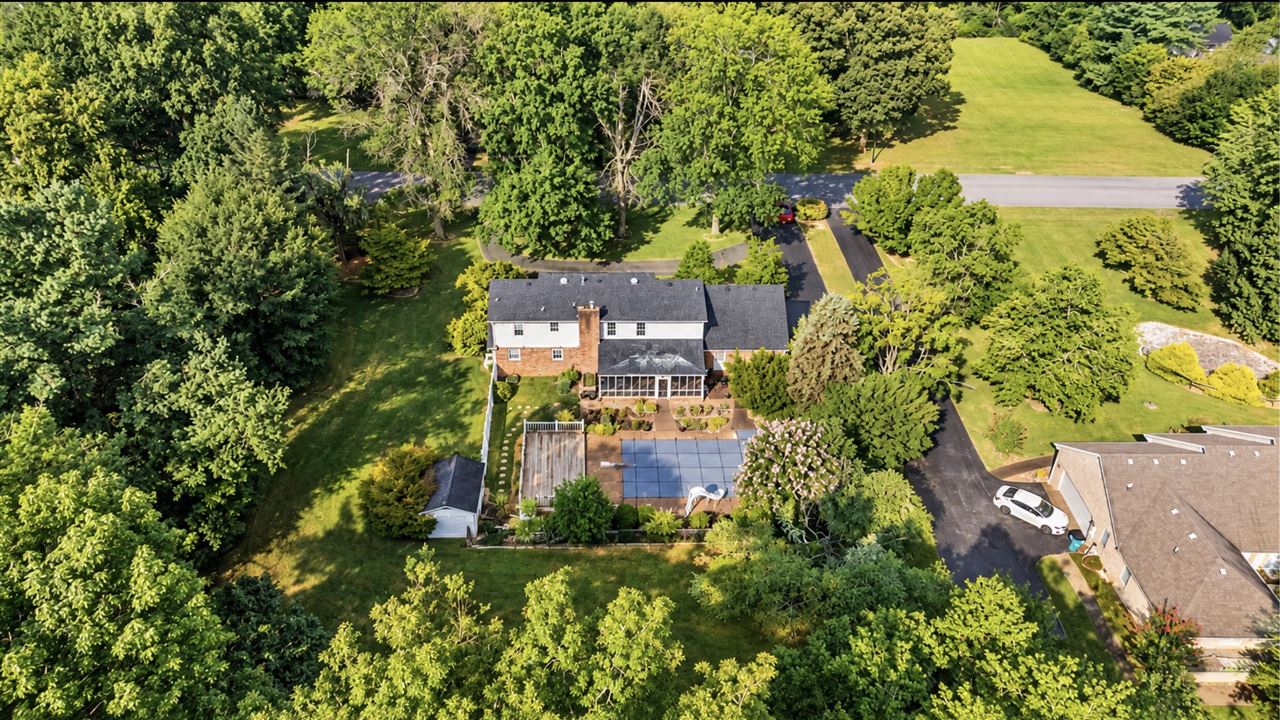
Aerial view of a two-story home with a backyard pool, screened porch, and leafy lot.
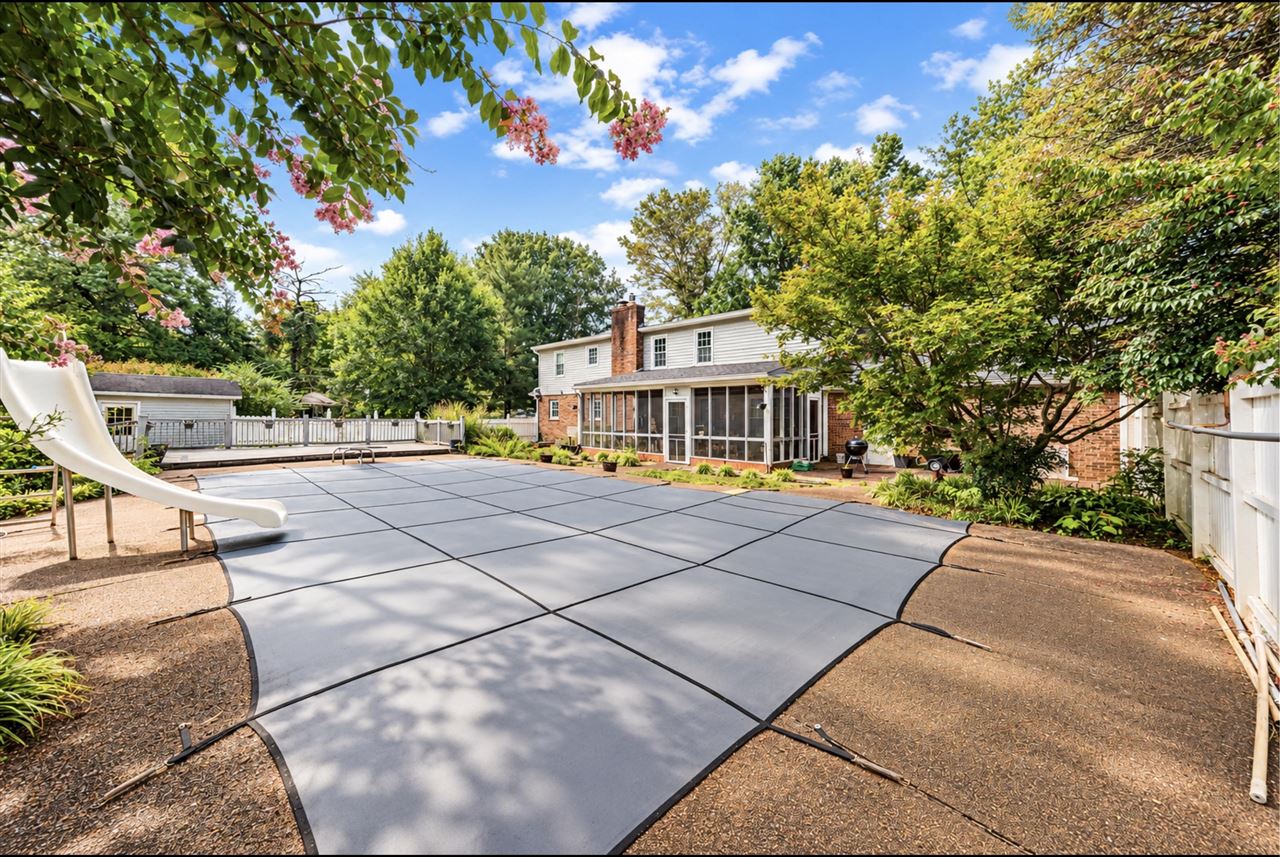
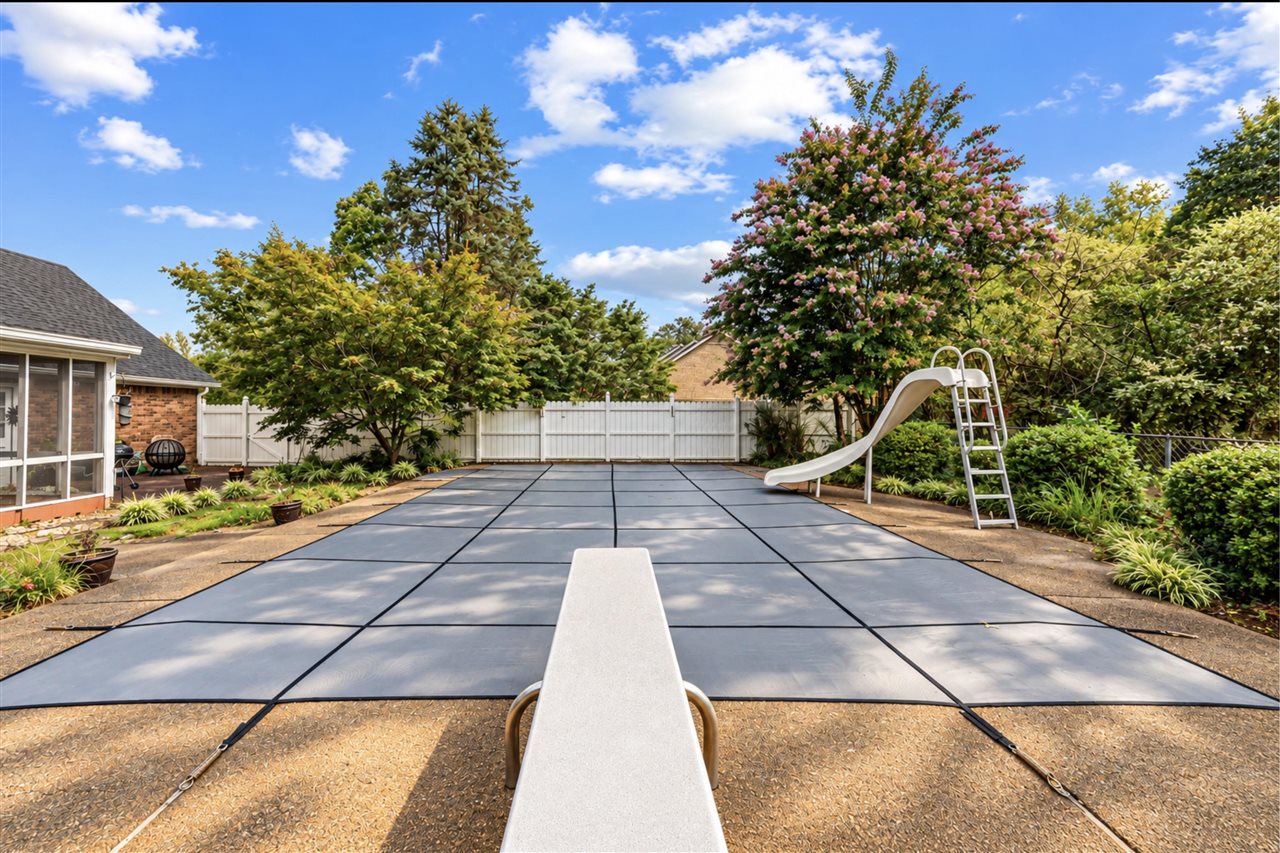
Backyard pool with a safety cover and slide beside a two-story home and screened porch.
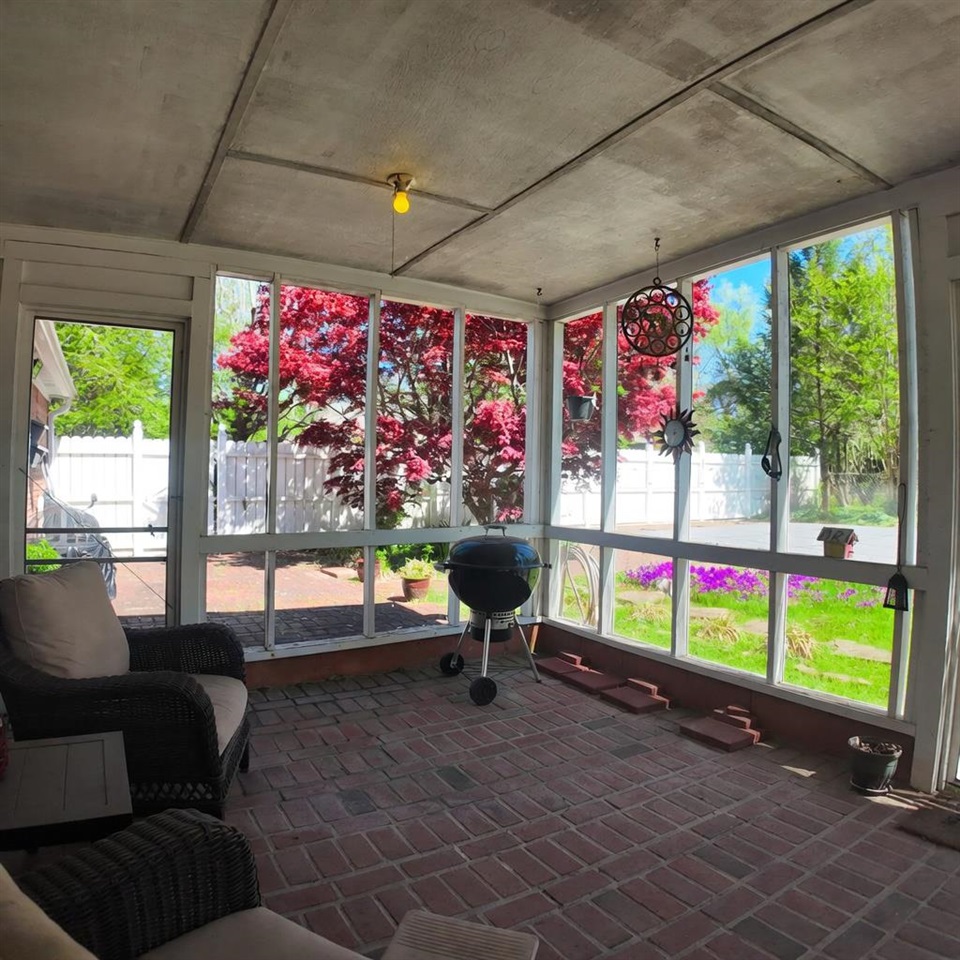
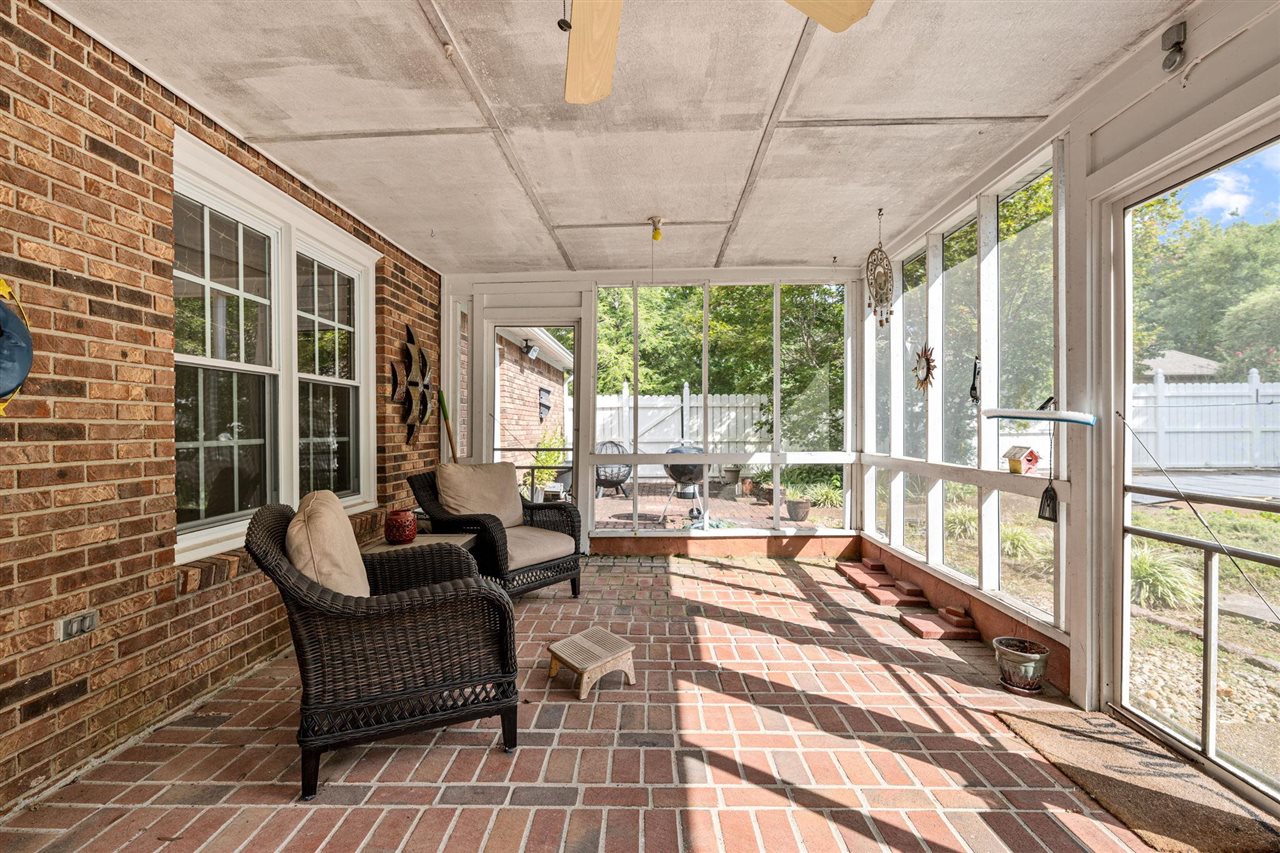
Enclosed porch with brick flooring, wicker seating, and a grill beside large windows overlooking flowering trees.
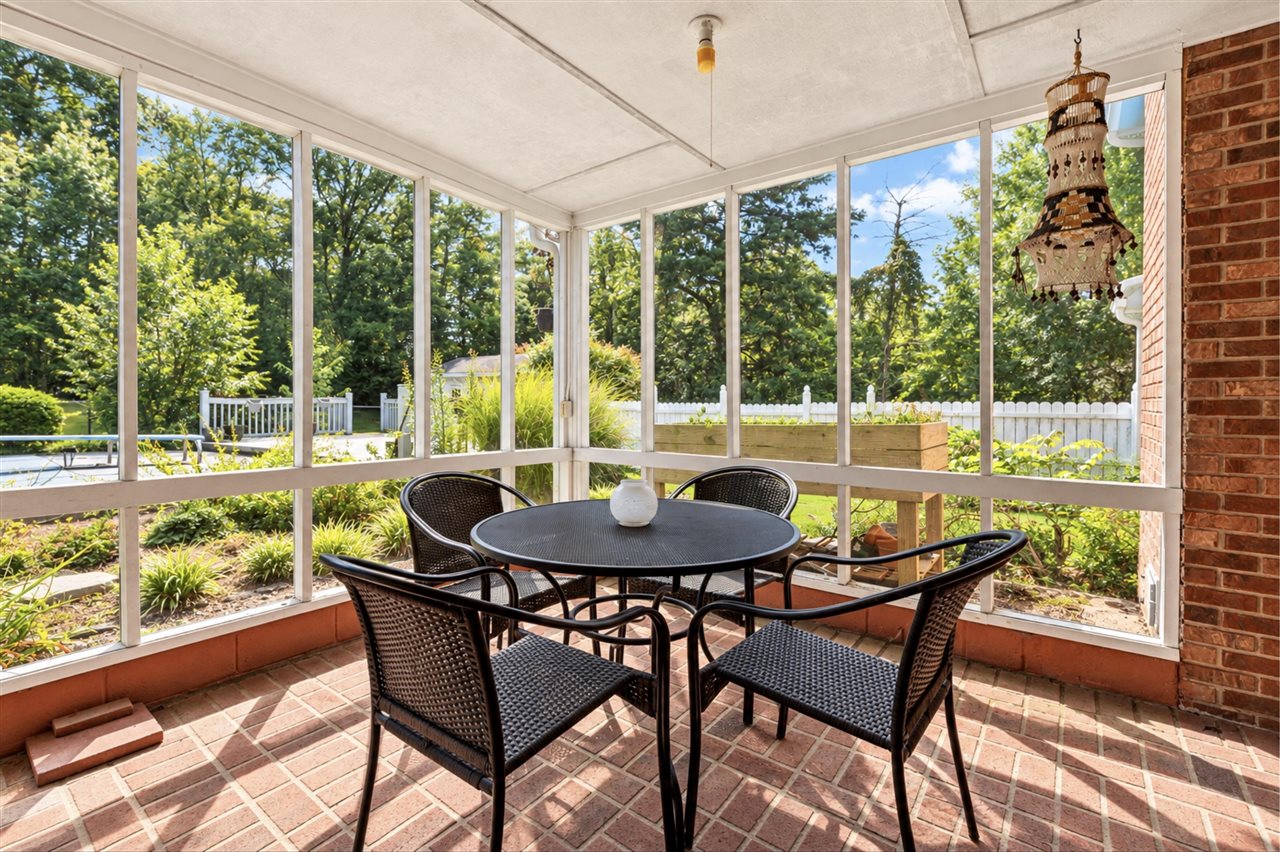
Screened sunroom with a round patio table, woven chairs, brick floor, and garden views.
Aerial view of a two-story home with a backyard pool, patio, and mature trees.
Backyard pool covered with panels, with a diving board, slide, and landscaped garden.
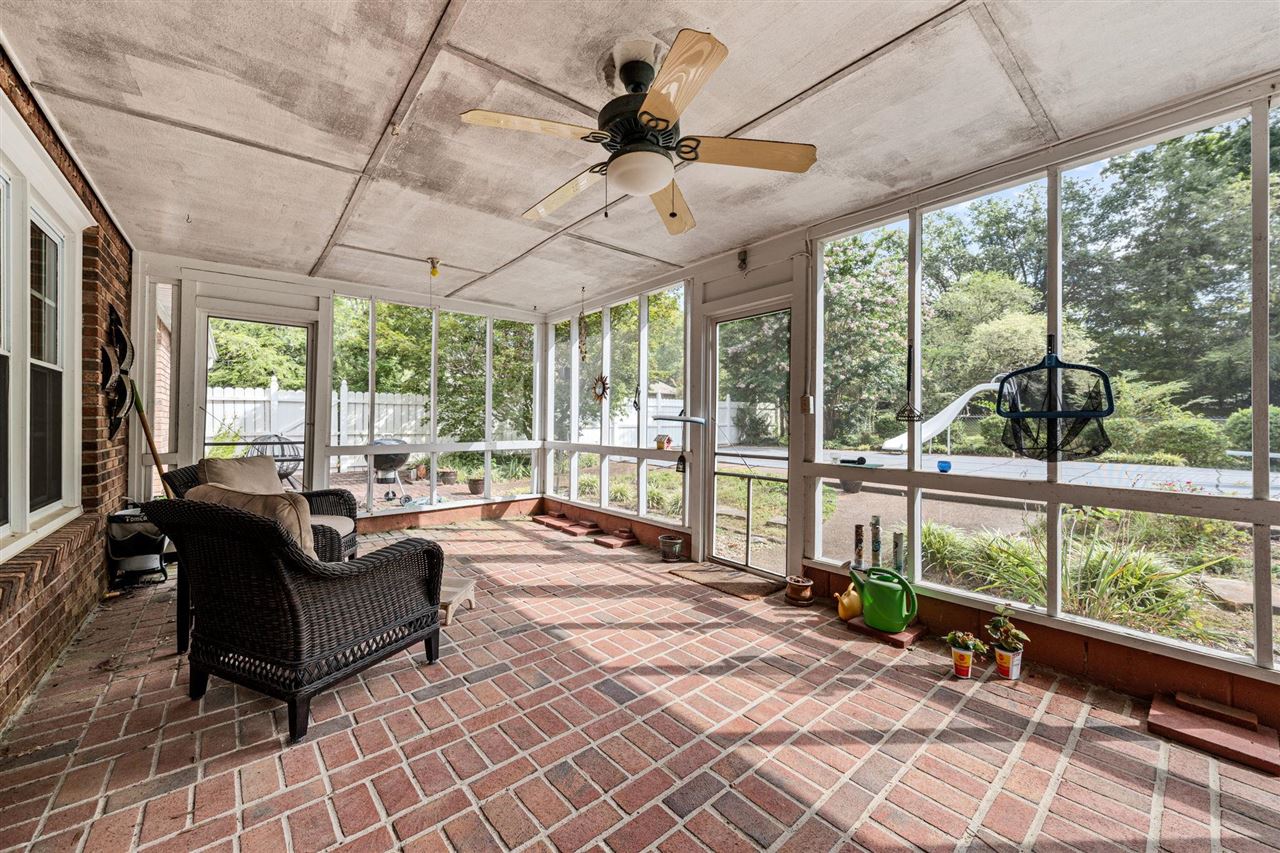
Enclosed porch with brick flooring, wicker chairs, and screened views of the backyard pool.
Screened-in porch with a brick floor, wicker seating, and views of a fenced yard.
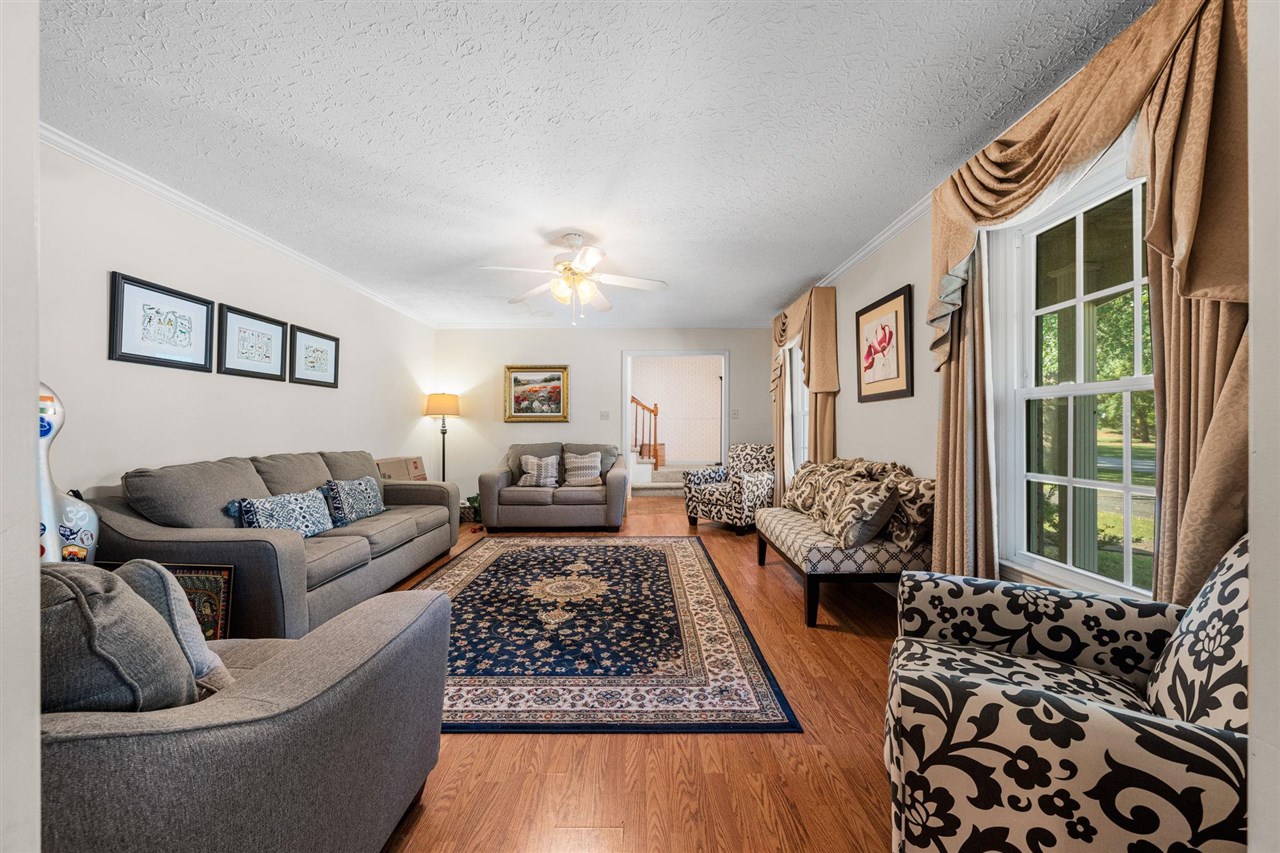
Living room with hardwood floors, patterned rug, ample seating, and tall draped windows.
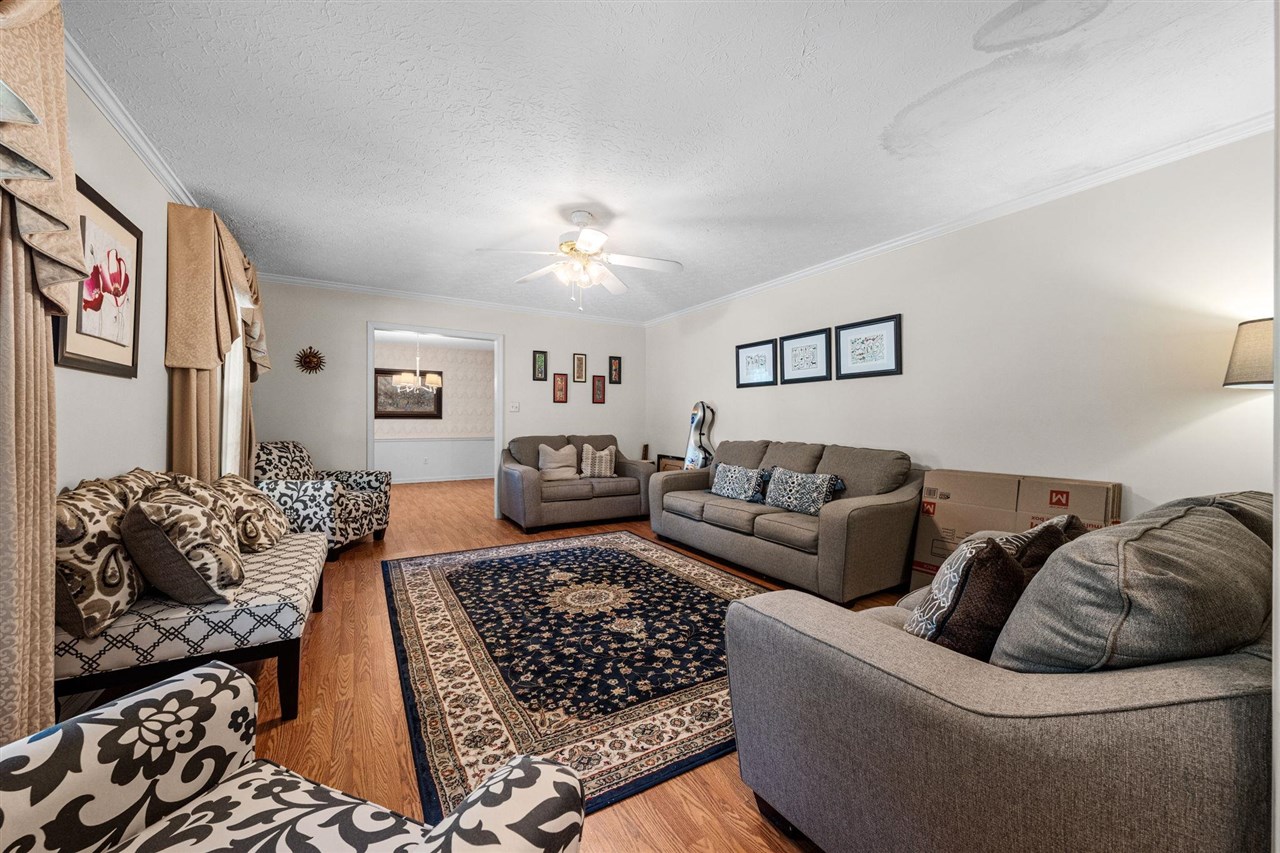
Furnished living room with multiple seating areas, a large patterned rug, and a ceiling fan.
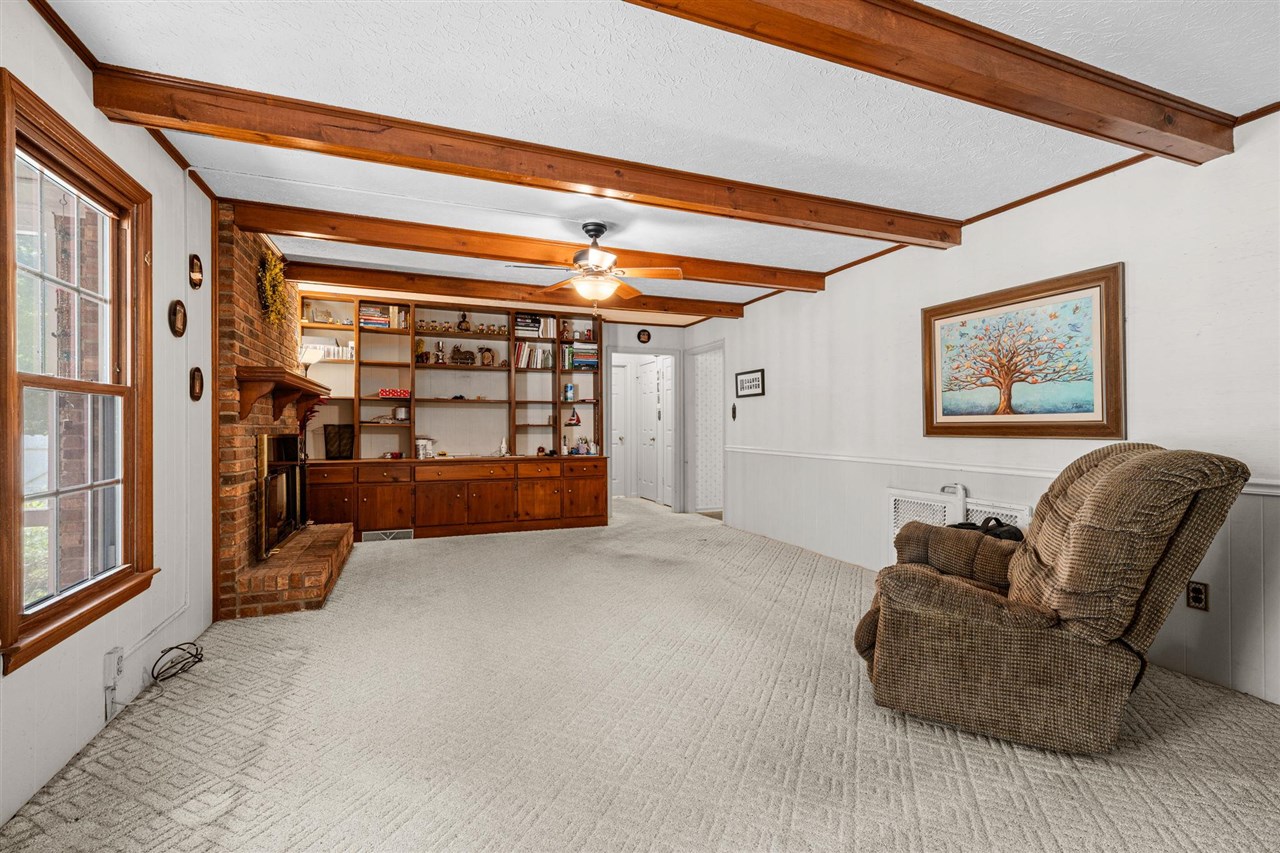
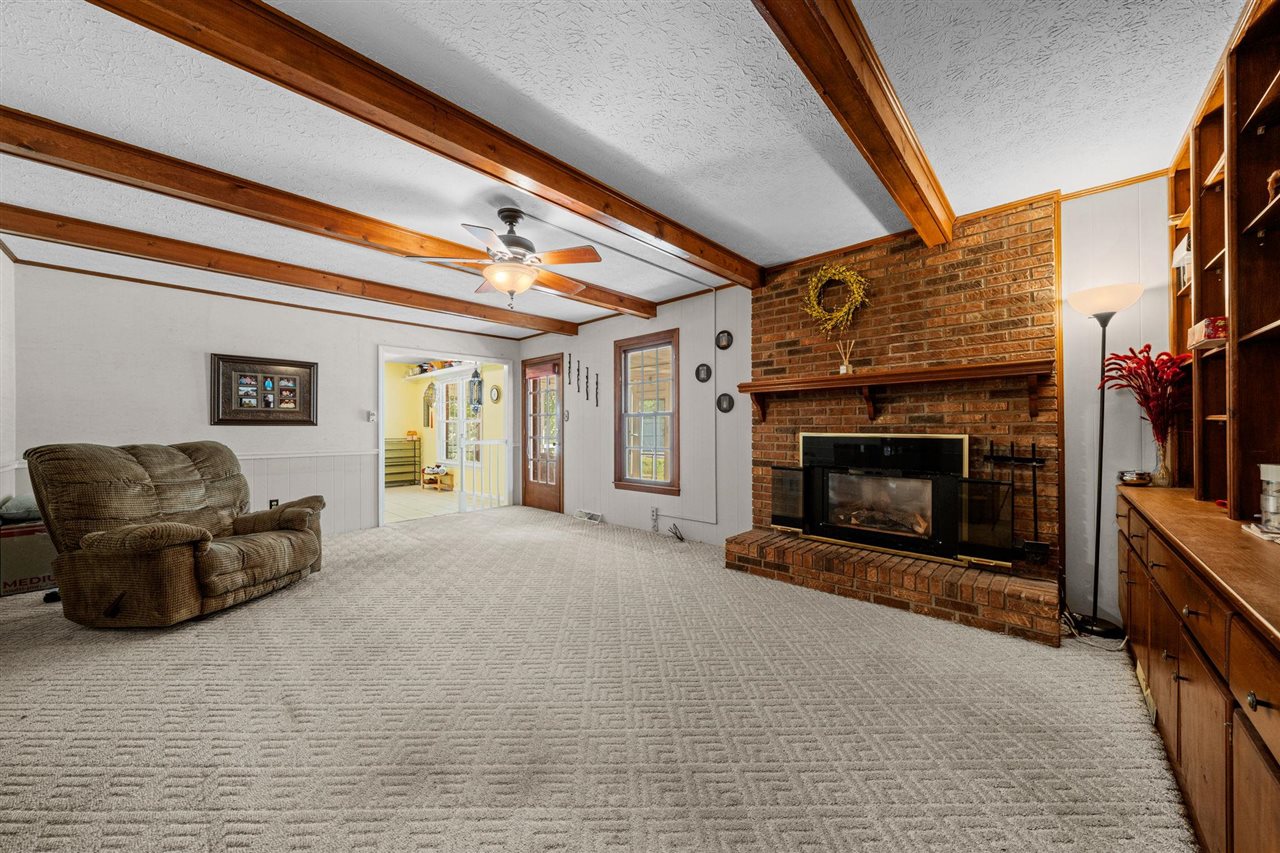
Living room with exposed wood beams, brick fireplace, built-in shelving, and a brown recliner.
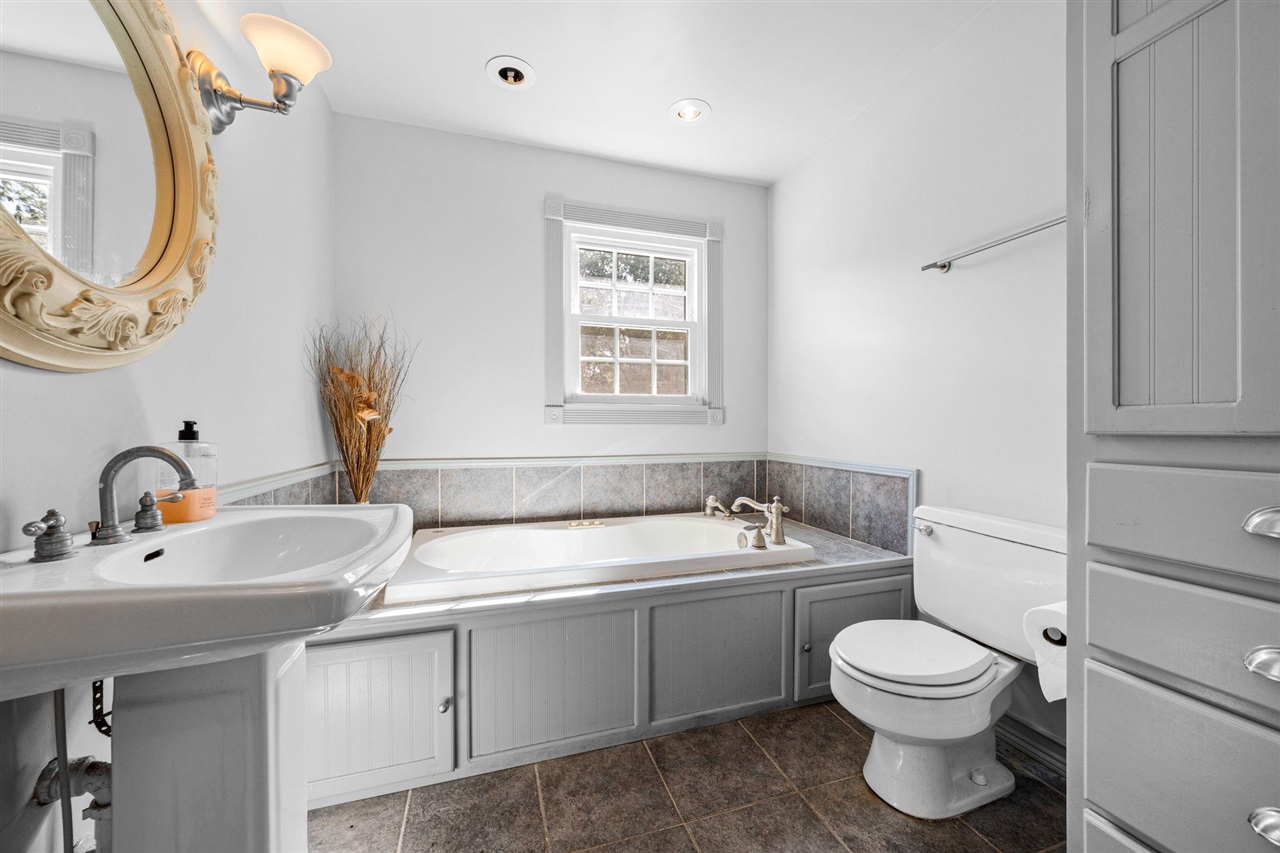
Bathroom with a built-in soaking tub beneath a window and a pedestal sink beside gray cabinetry.
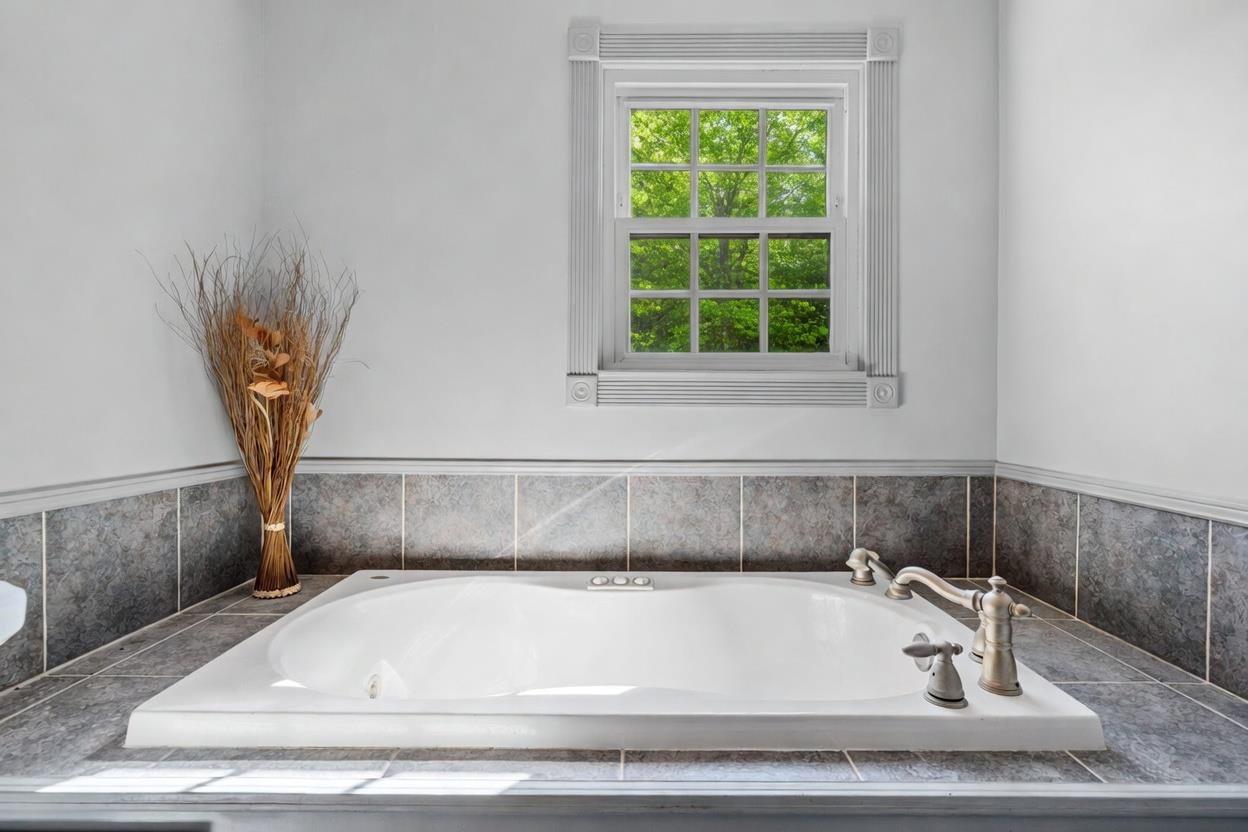
Built-in soaking tub with decorative faucets beneath a window overlooking green trees.
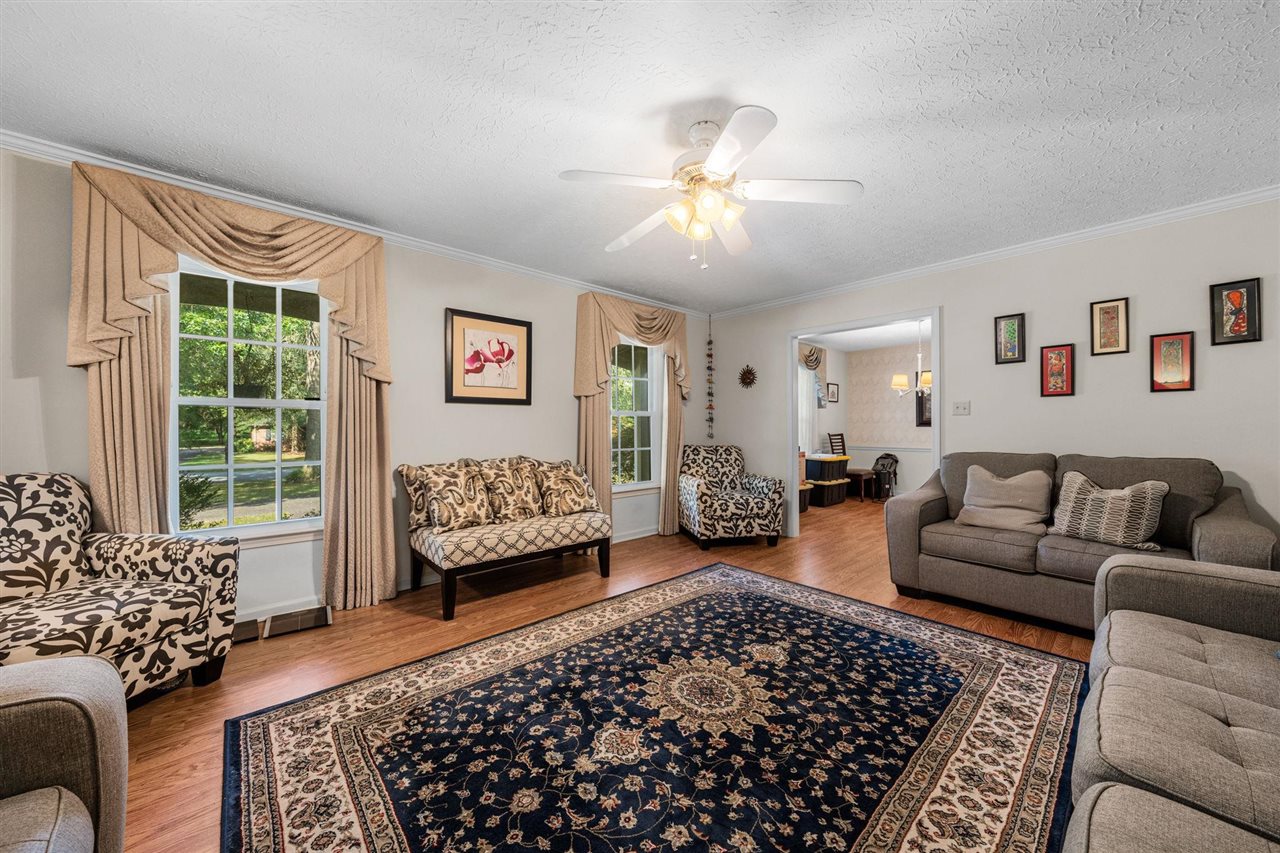
Living room with a large navy rug, patterned seating, curtained windows, and a ceiling fan.
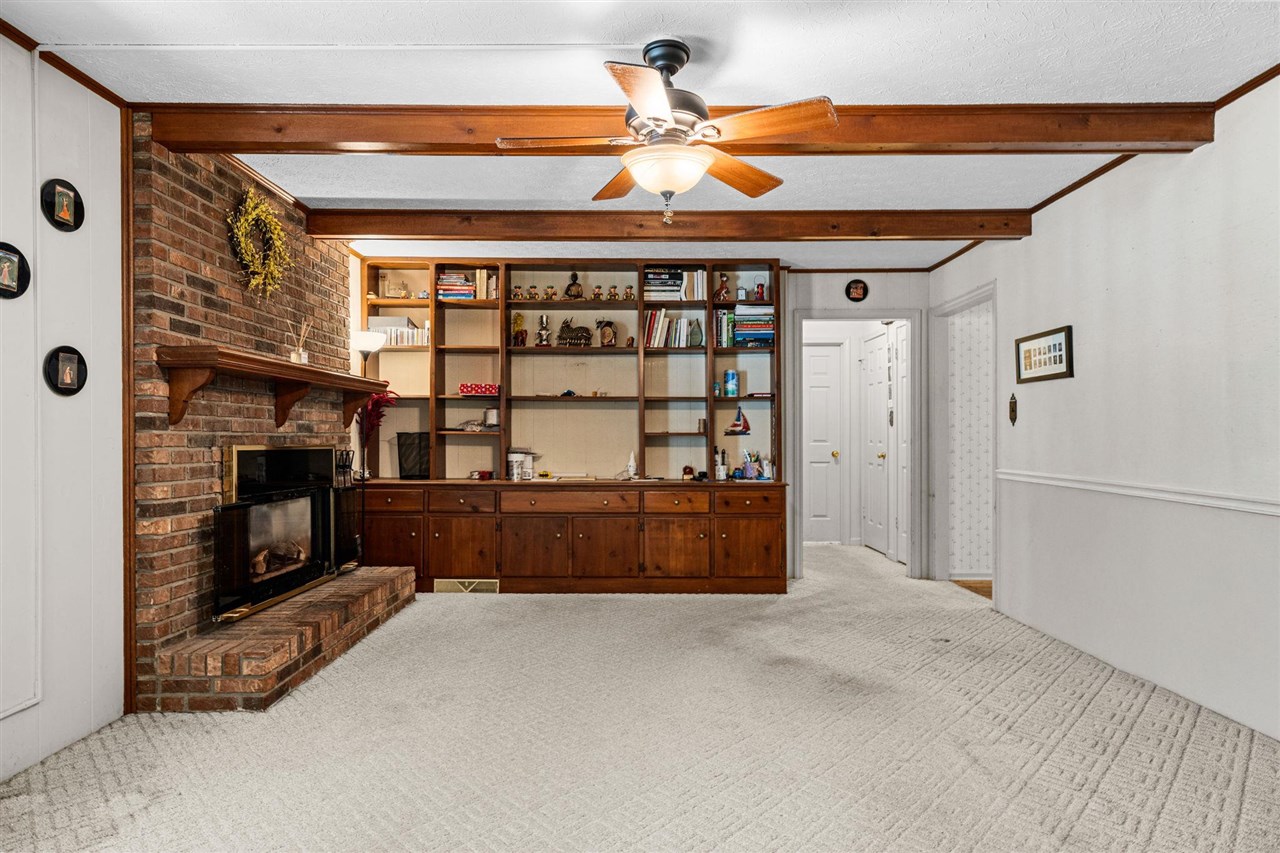
Living room with a brick fireplace, built-in wood shelving, and exposed ceiling beams.
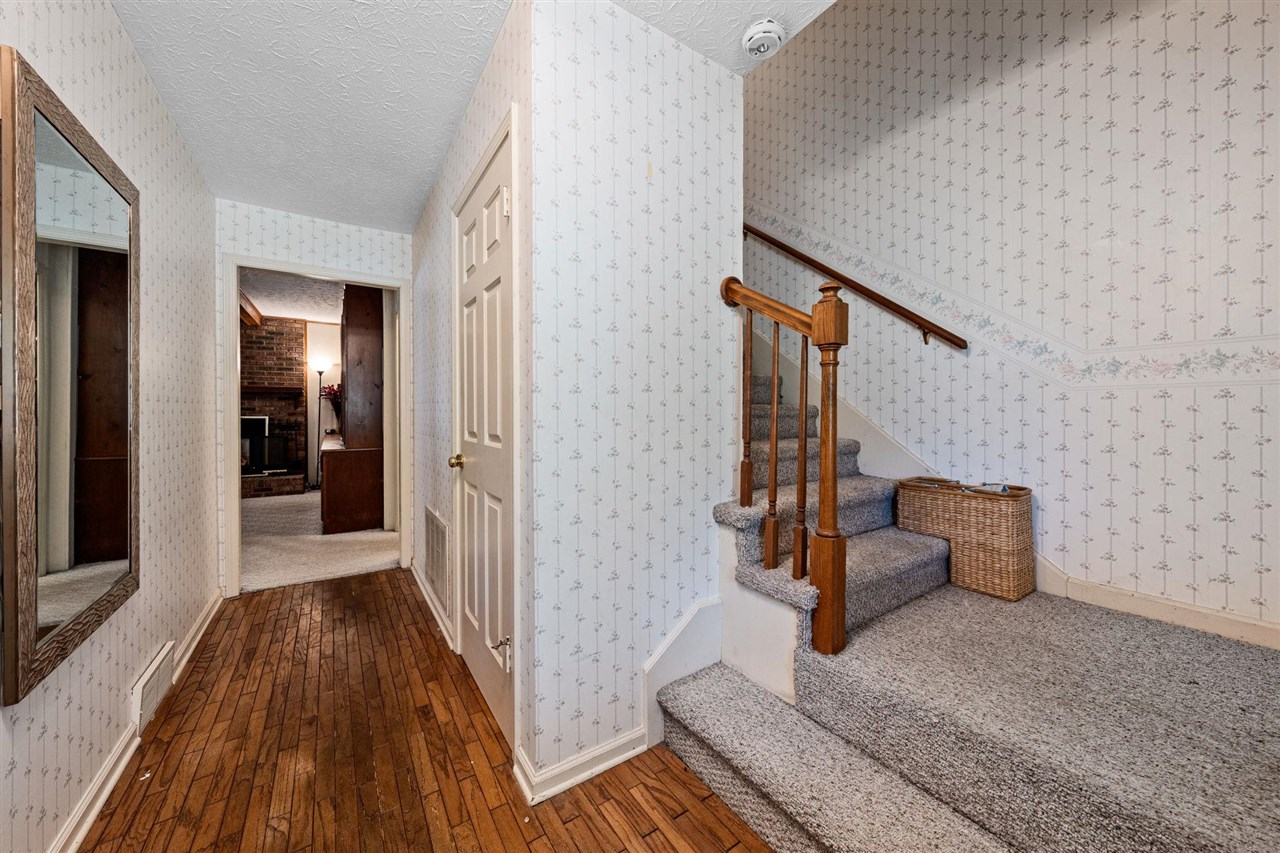
Hallway and carpeted staircase with a wooden railing and hardwood floor.
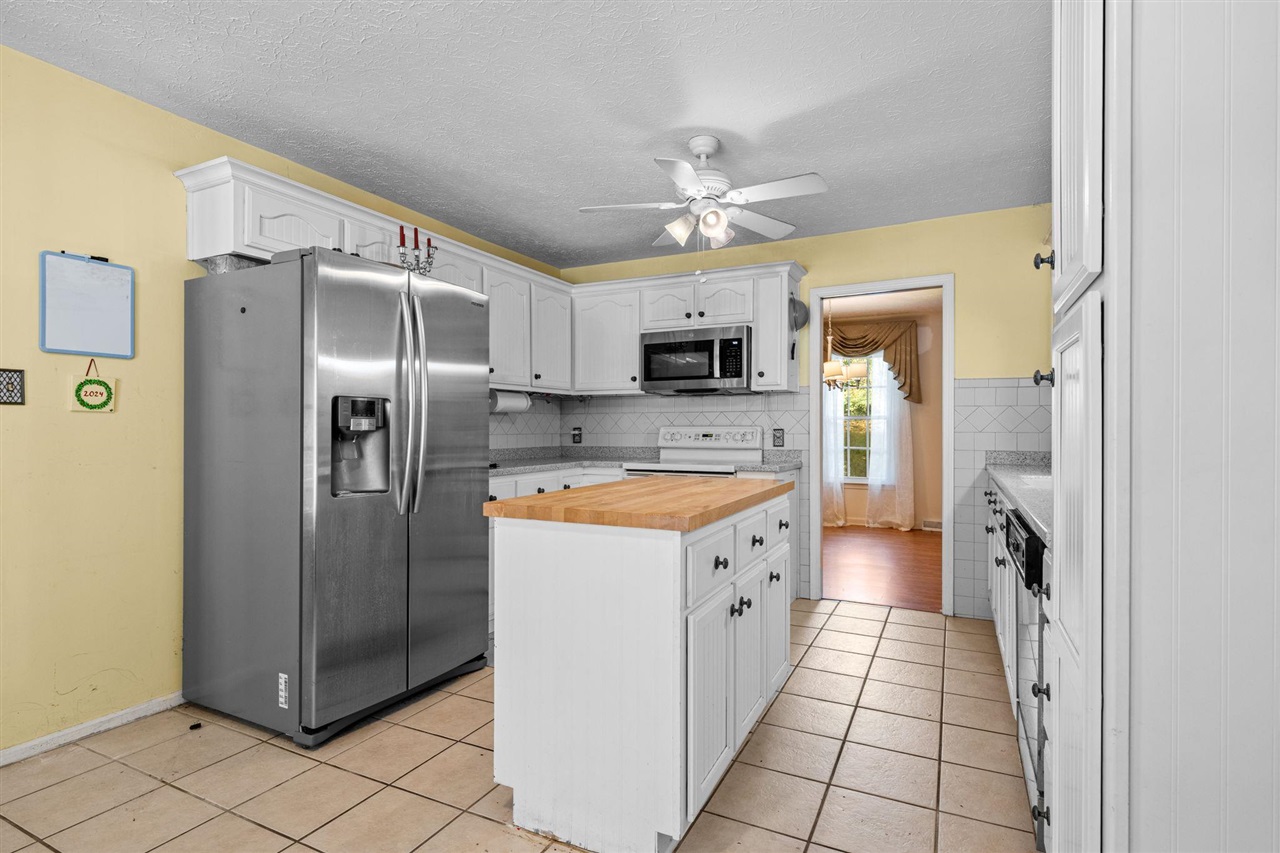
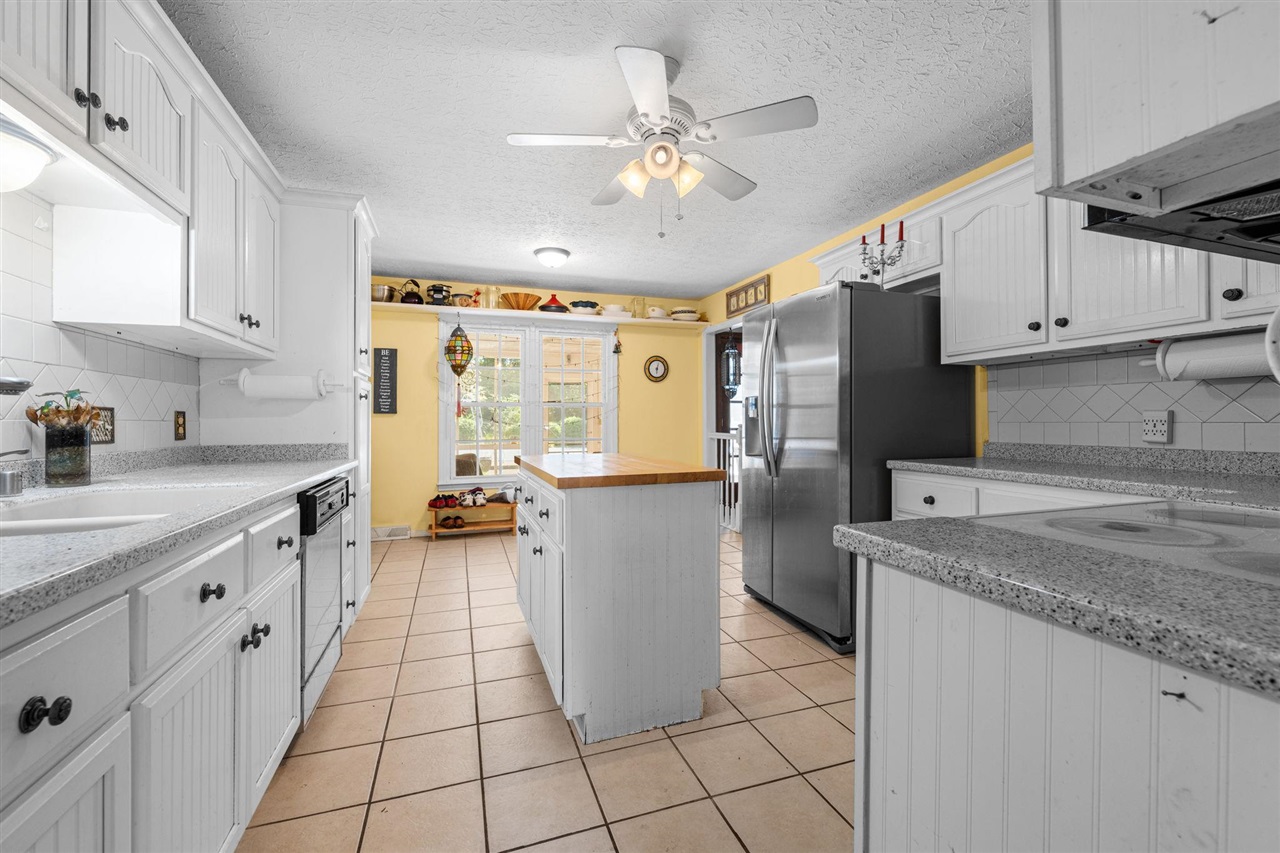
Kitchen with white cabinets, stainless steel refrigerator, and a butcher-block island.
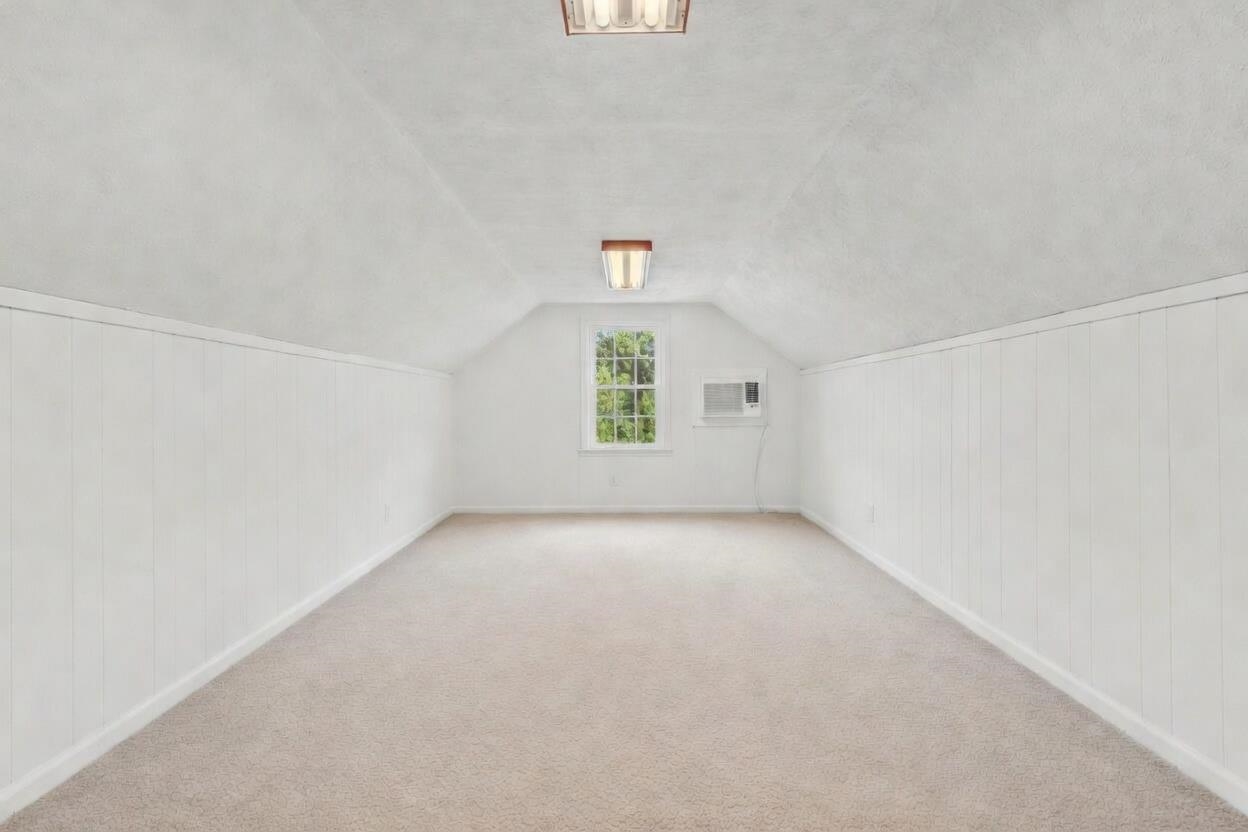
Empty carpeted bonus room with white paneled walls, a sloped ceiling, and a window air conditioner.
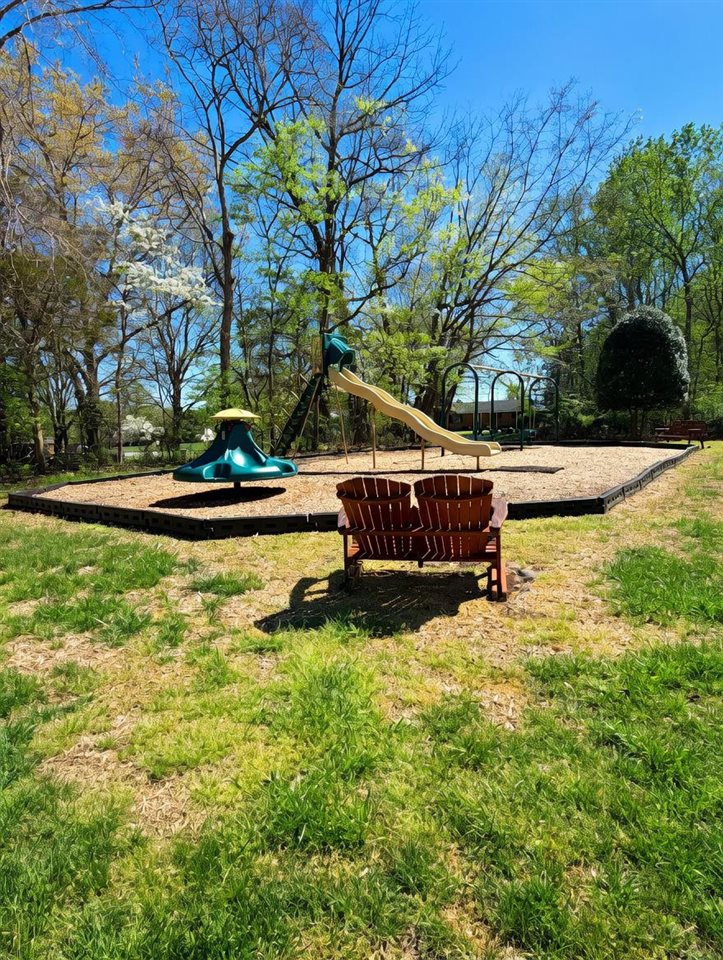
Outdoor playground with a slide, teal spinner, and wooden double chair beneath spring trees.
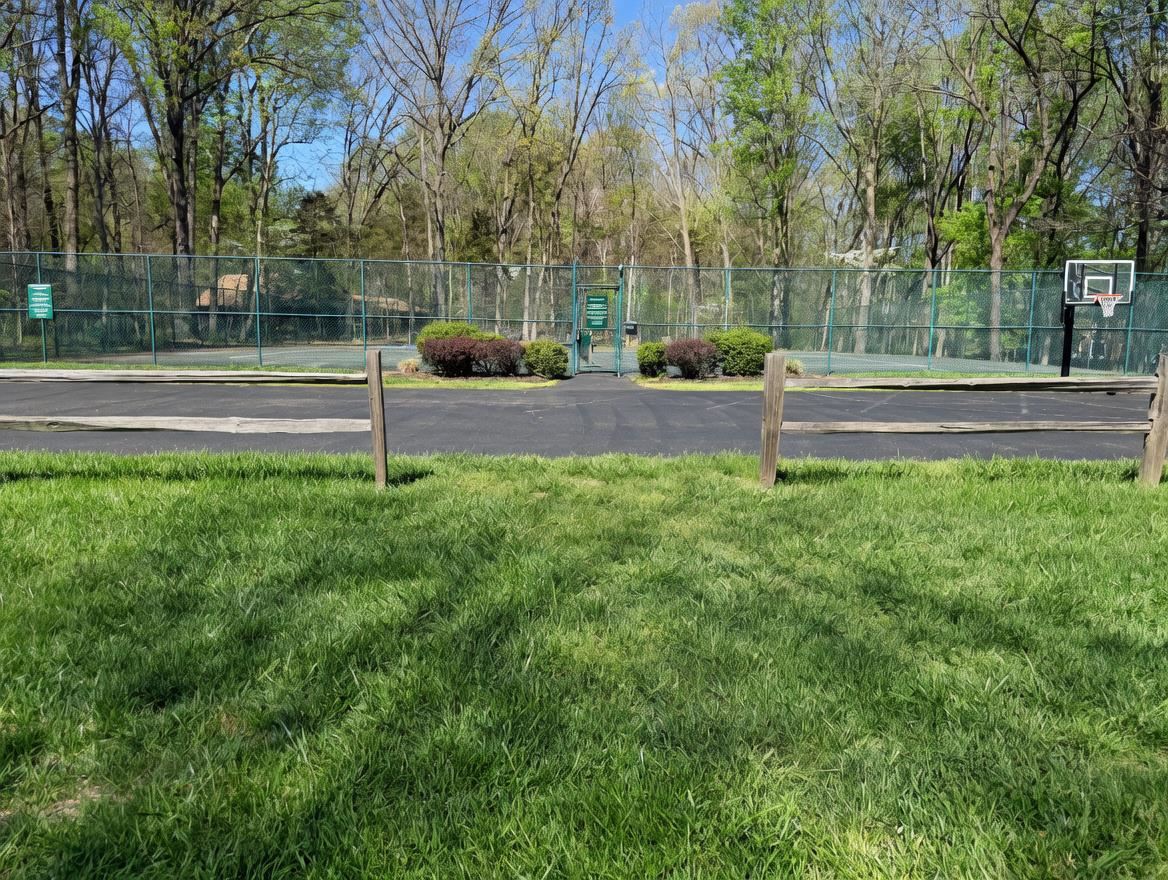
Fenced outdoor basketball court with a hoop, green lawn, and trees.
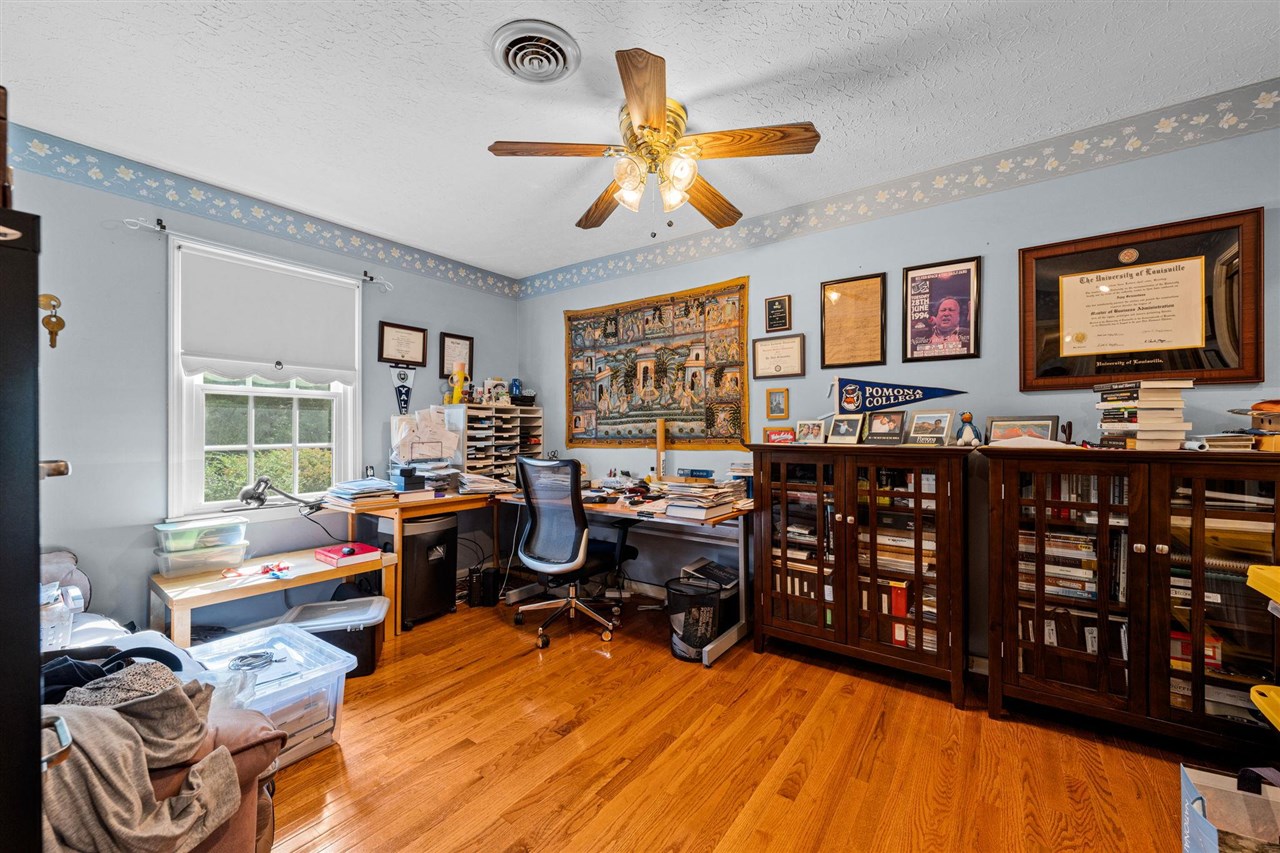
Home office with paper-covered desks, dark wood bookcases, and framed diplomas.
Dining room with hardwood floors, a chandelier, and a doorway to the kitchen
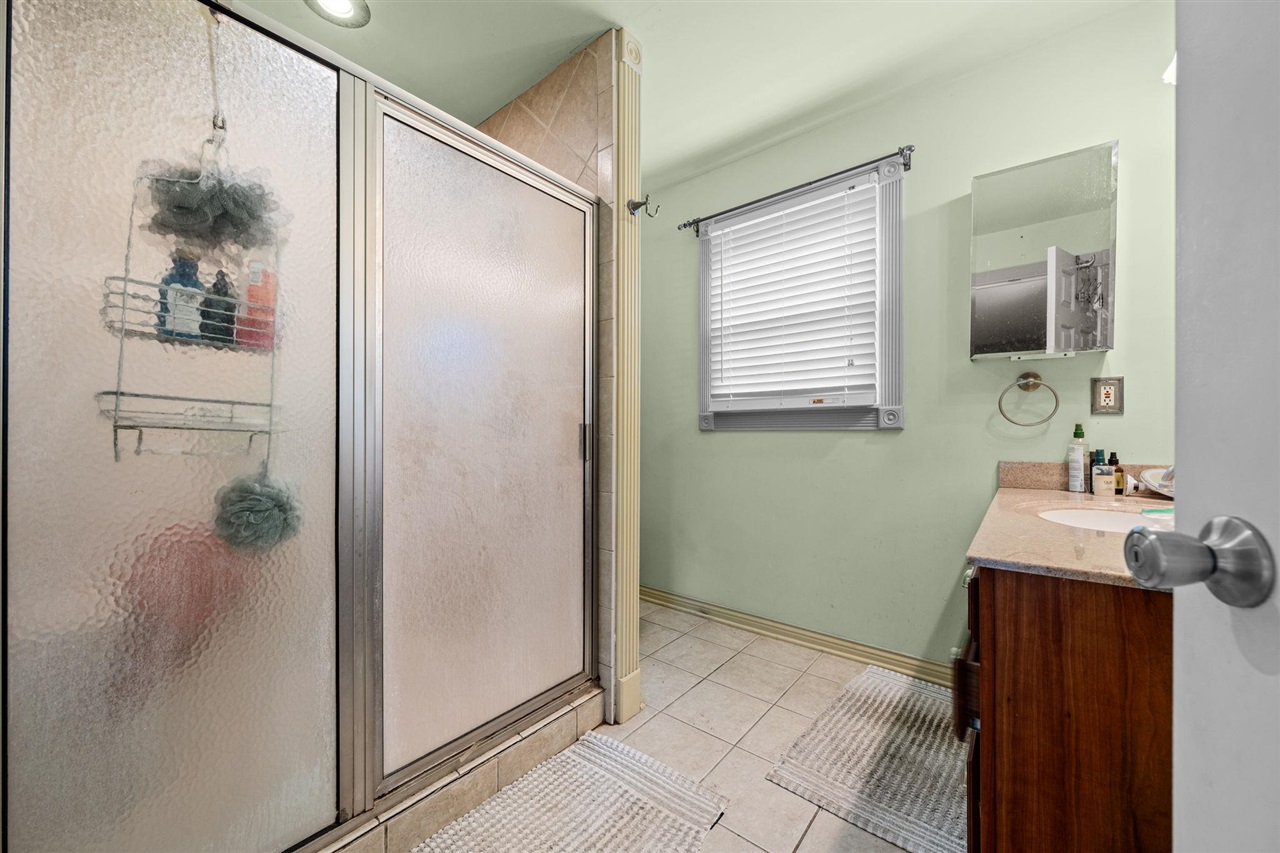
Bathroom with a floral-patterned glass shower, tiled floor, and wood vanity beside a window.
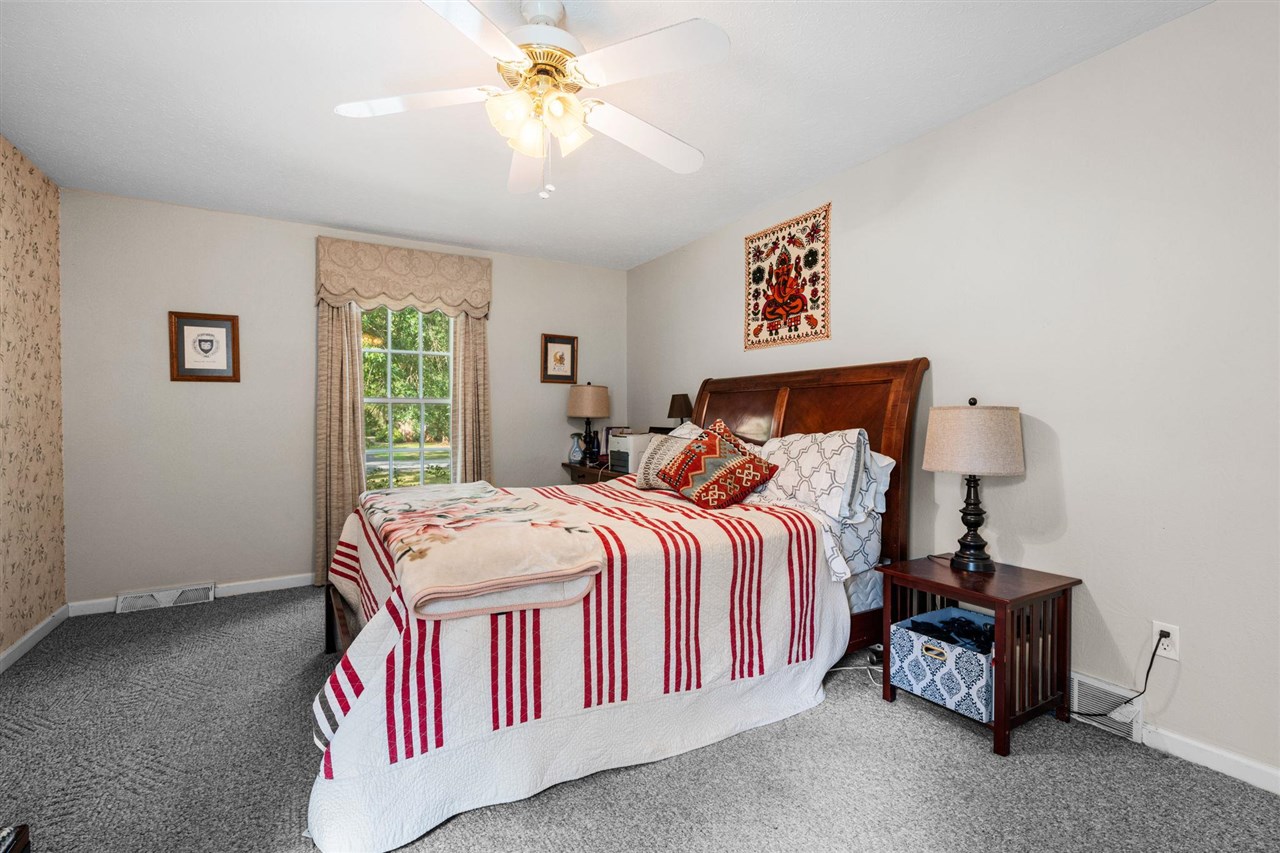
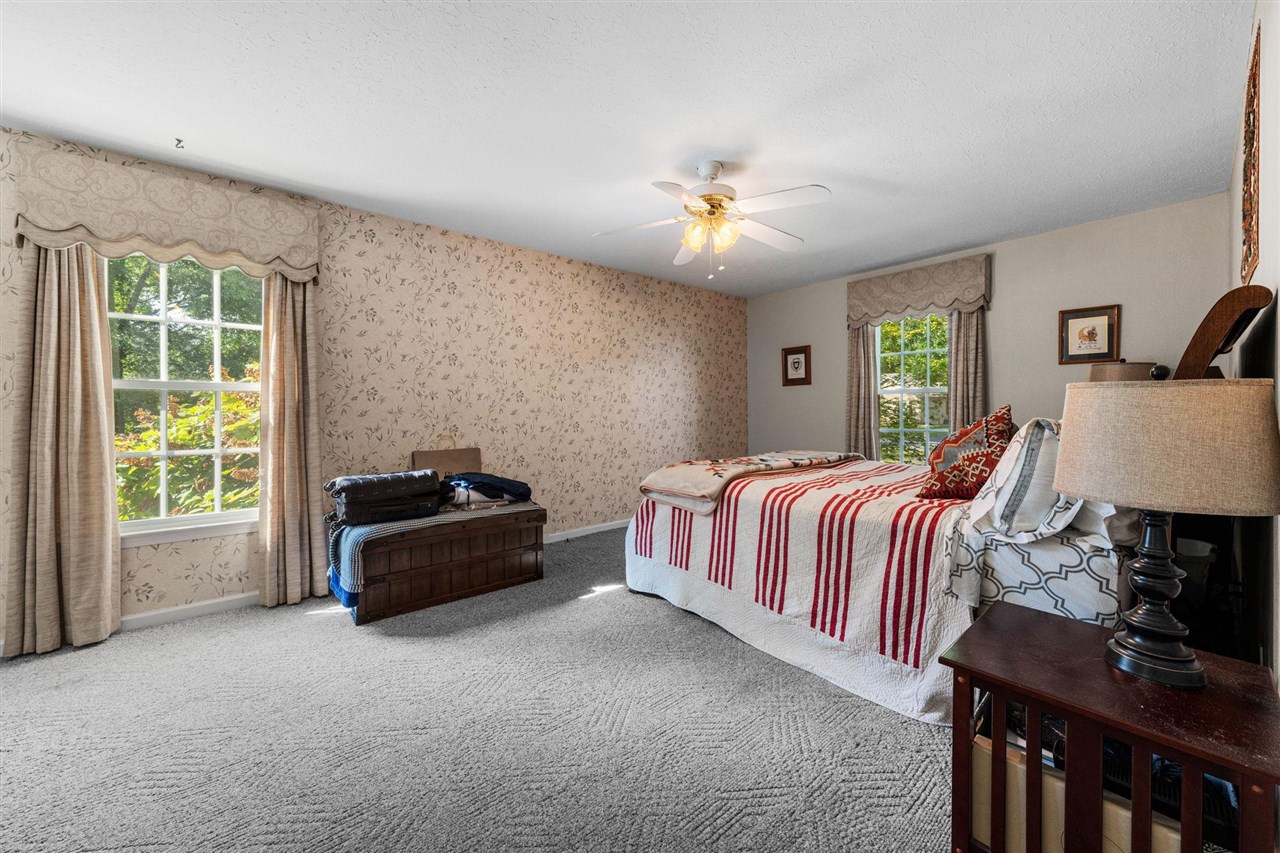
Bedroom with a wooden bed, red-striped quilt, gray carpet, and curtained window.
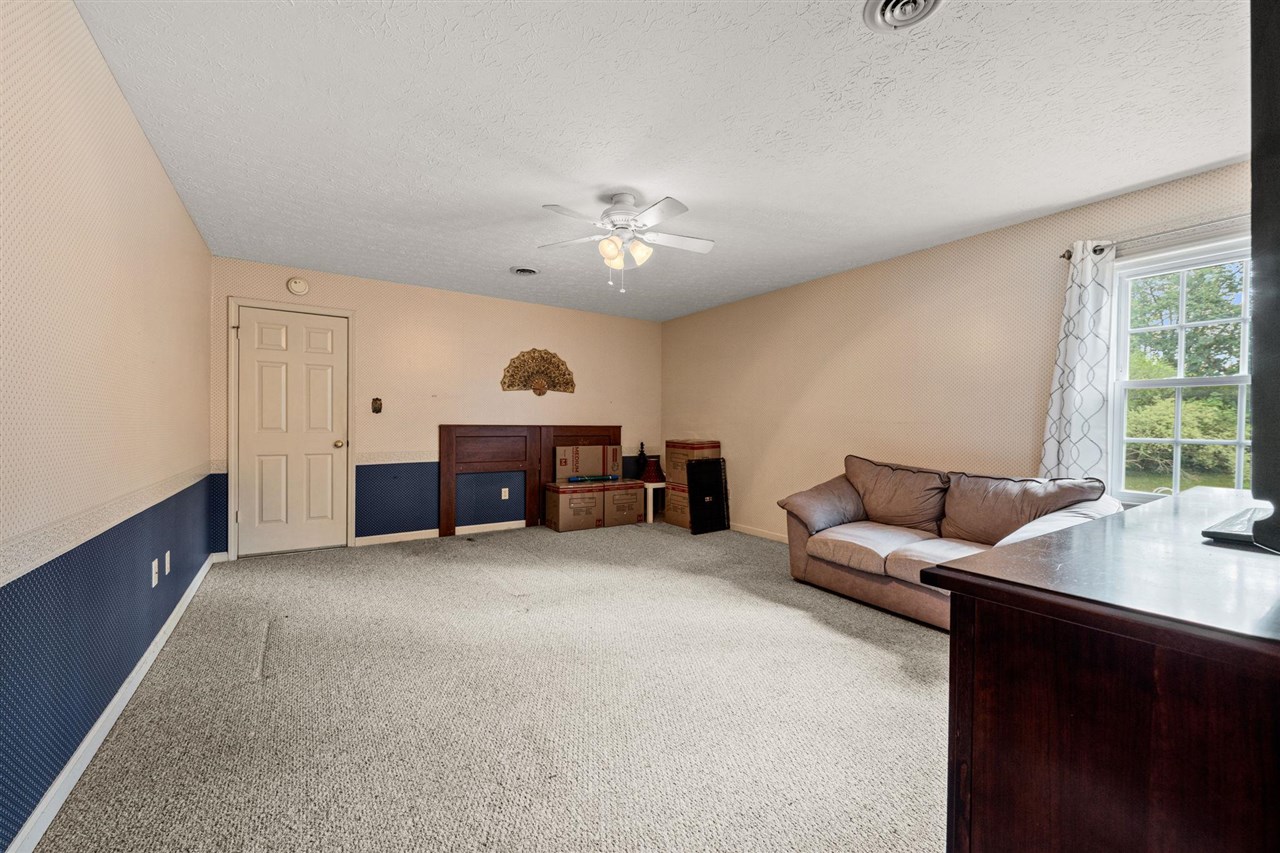
Carpeted sitting room with blue lower-wall paneling, a brown sofa, and a large window.
Living room with a brick fireplace, exposed wood beams, and patterned carpet.
Kitchen with white cabinets, stainless steel appliances, and a central wood-topped island.
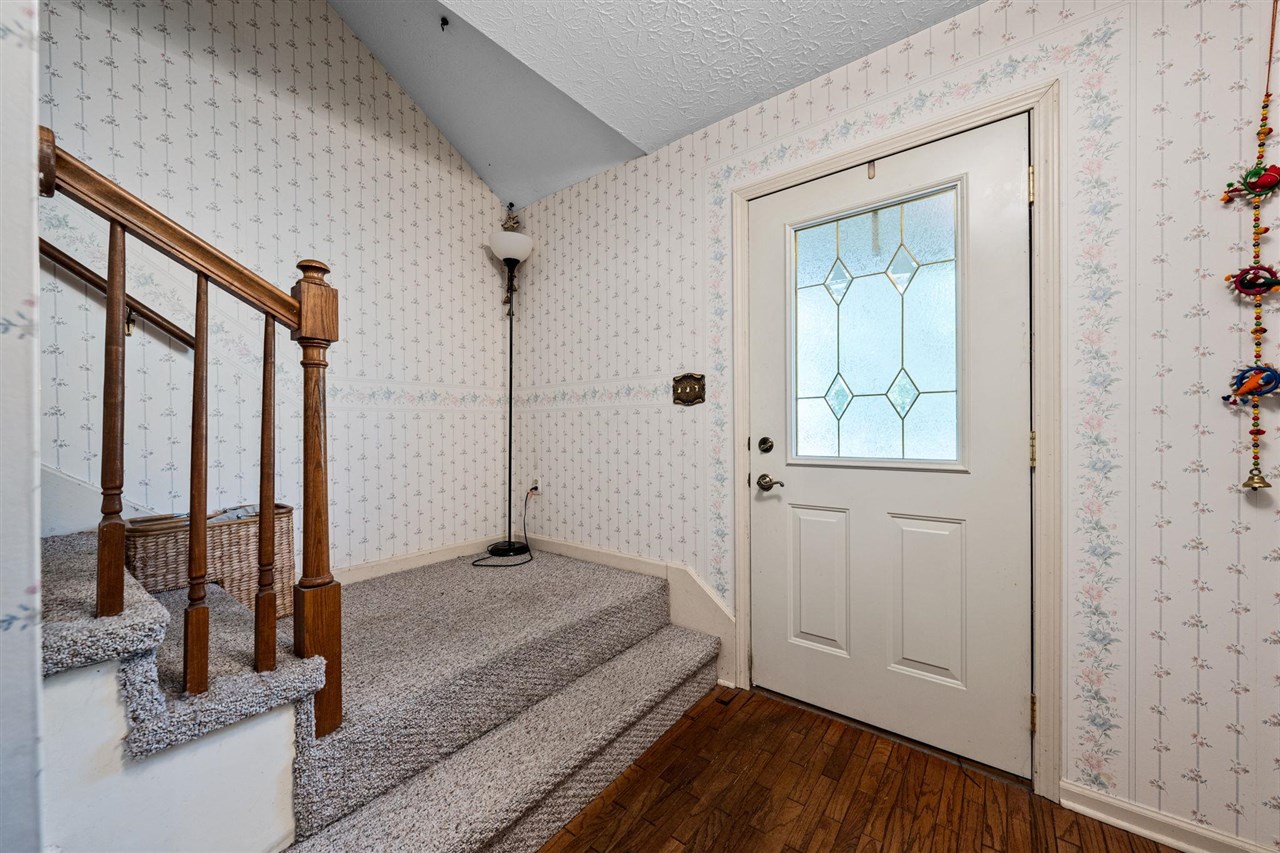
Entry foyer with a carpeted staircase, floral wallpaper, and a white glass-paneled front door.
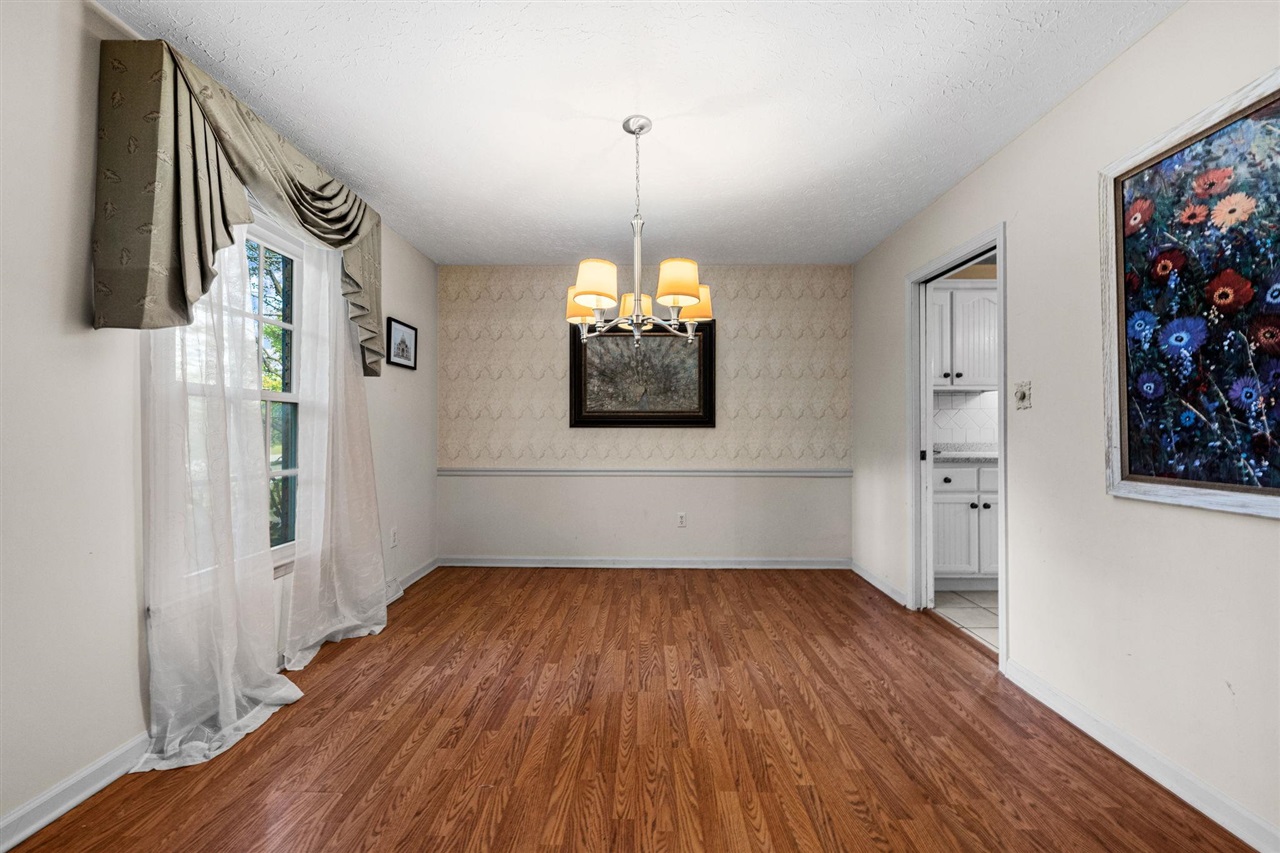
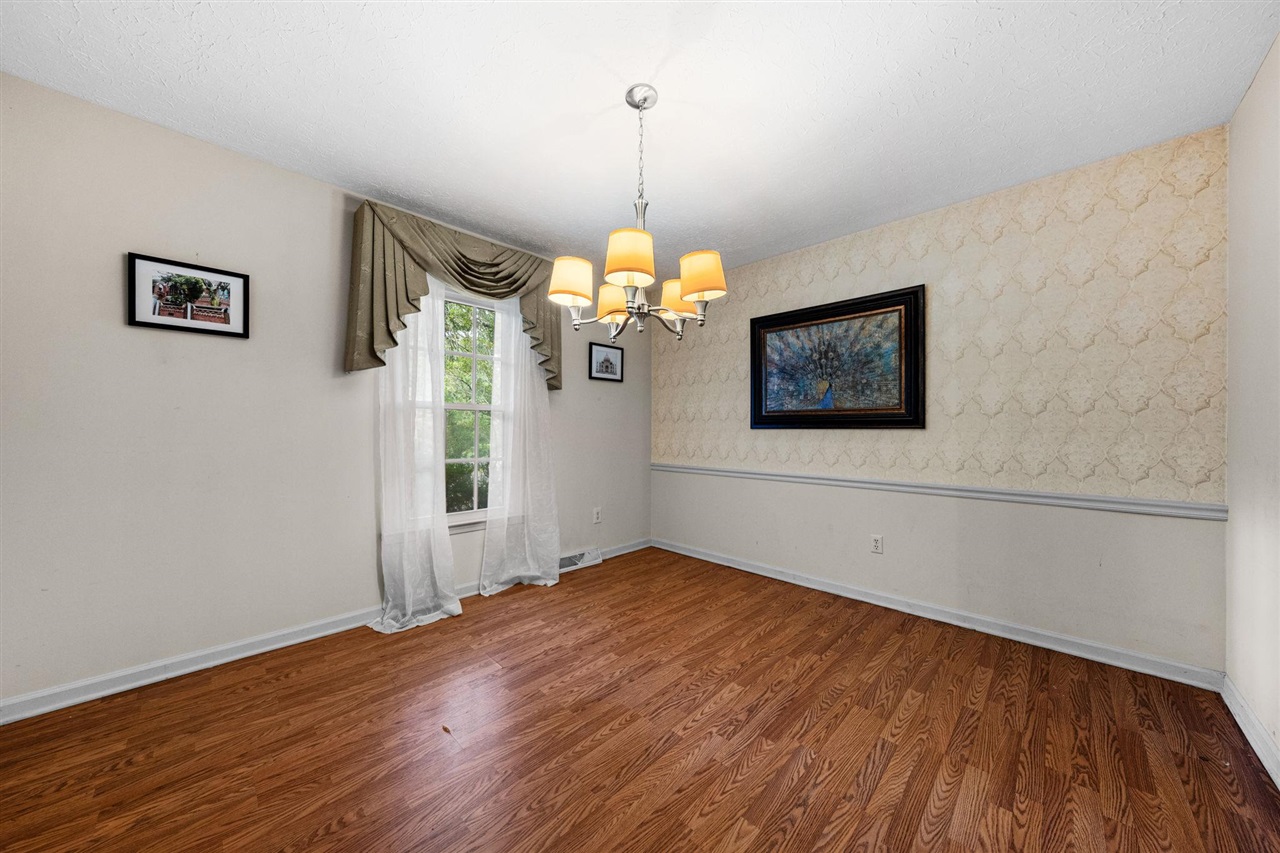
Empty dining room with hardwood floors, a chandelier, and patterned wallpaper.
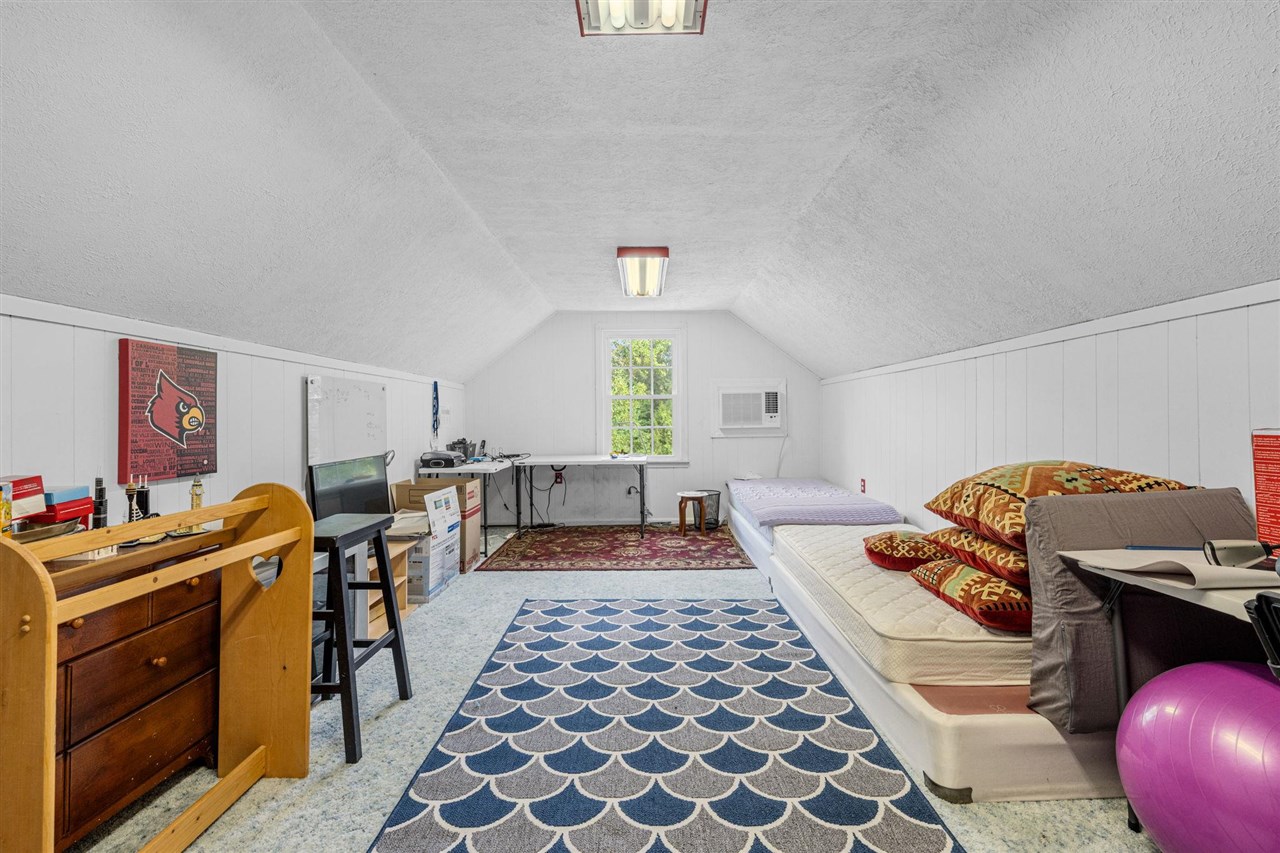
Furnished attic room with two beds, a desk beneath the window, and patterned rugs.
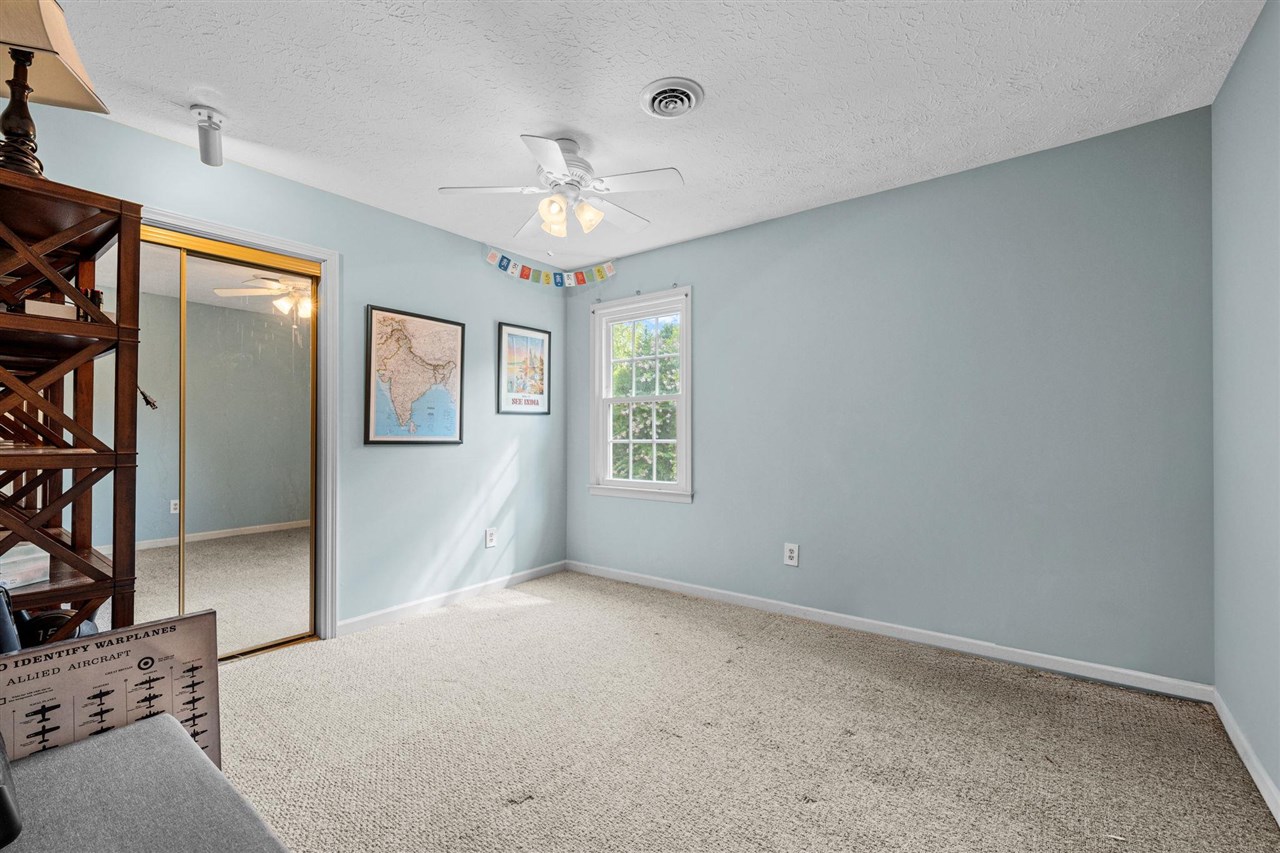
Carpeted bedroom with pale blue walls, mirrored closet doors, a window, and a ceiling fan.
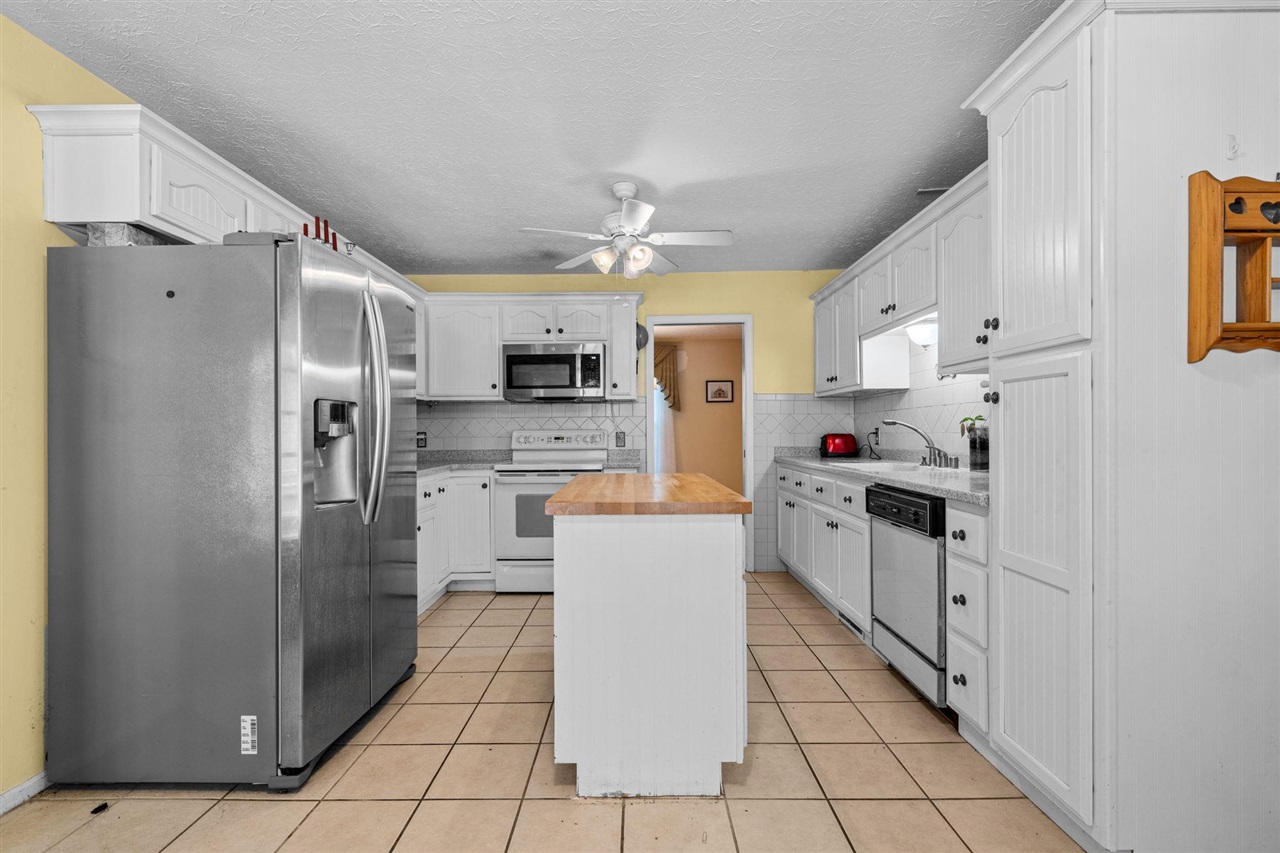
Kitchen with white cabinets, a butcher-block island, stainless steel refrigerator, and yellow walls.
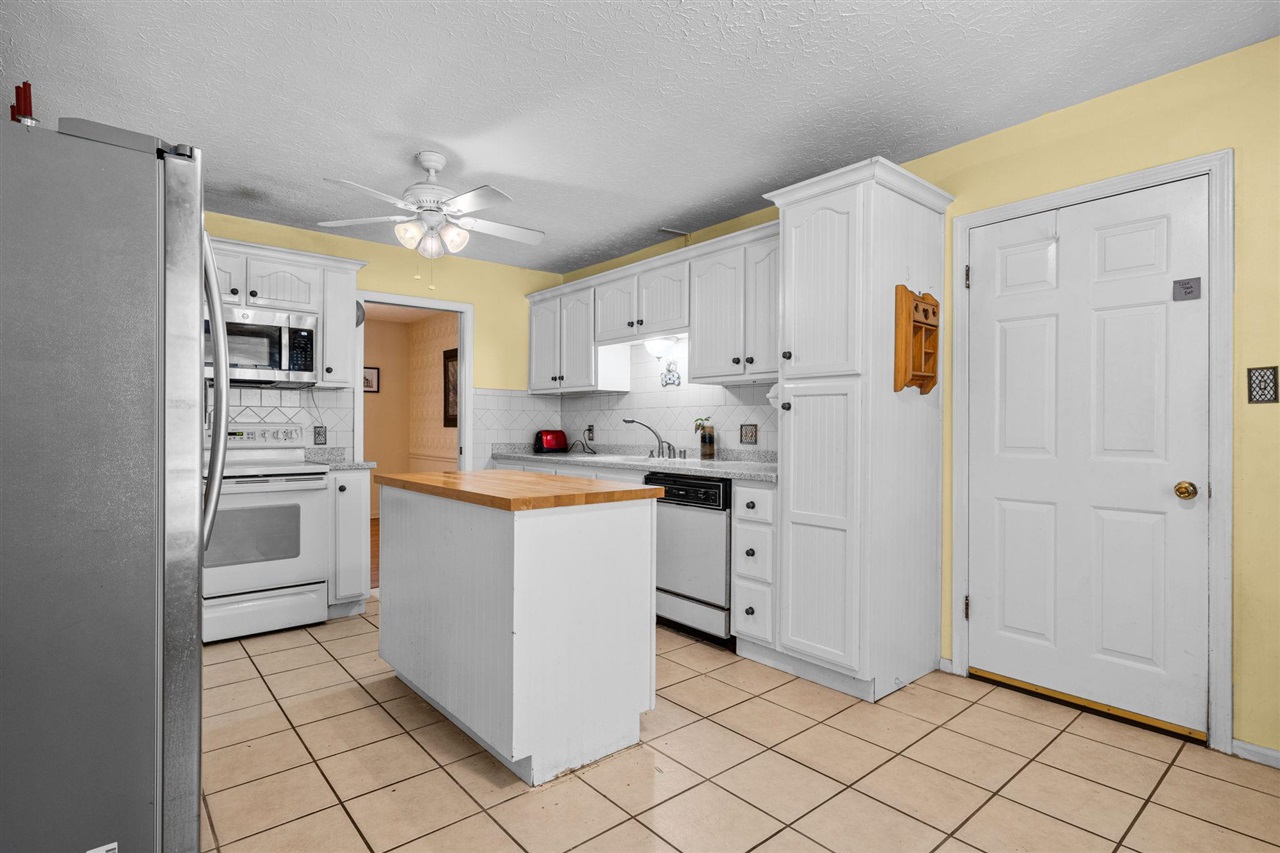
Kitchen with white cabinets and appliances, a central island with a wood countertop, and beige tile flooring.
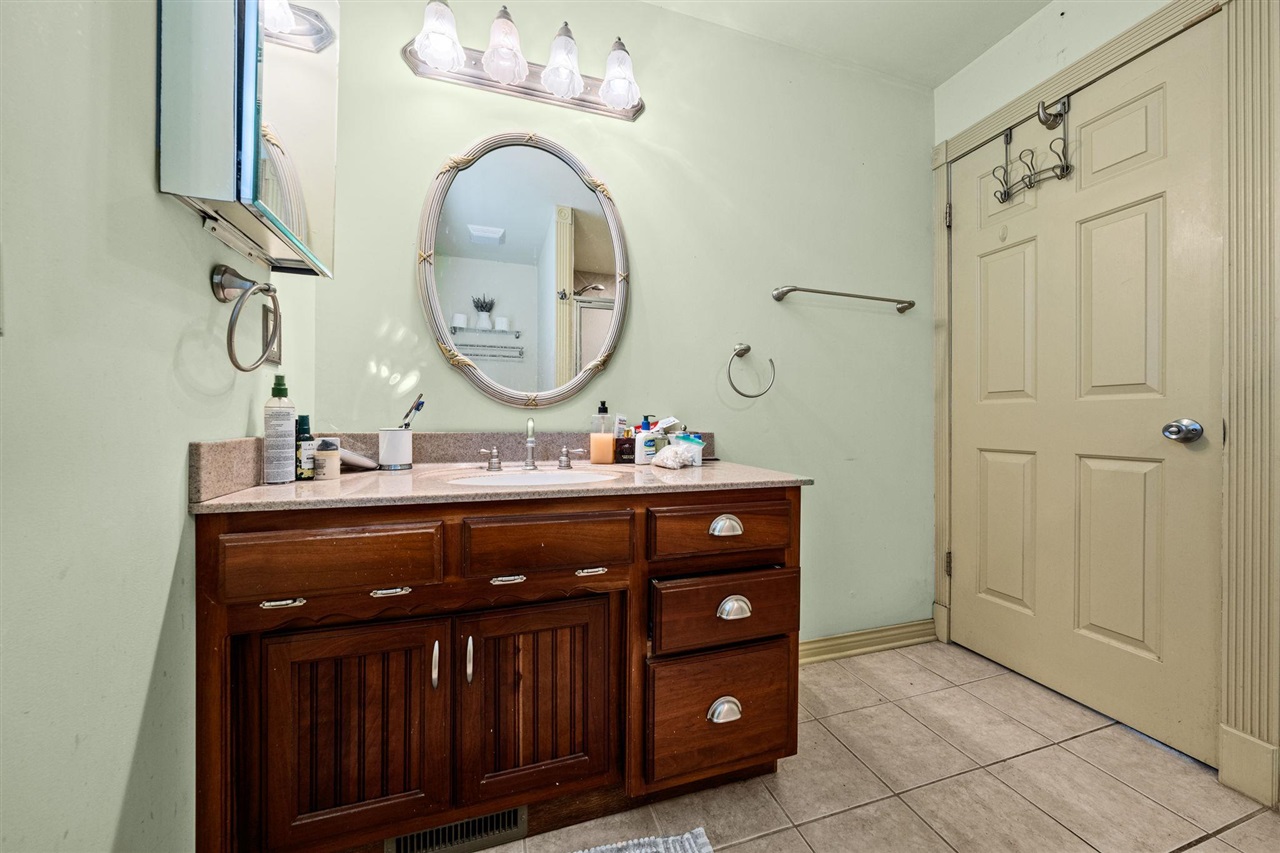
Bathroom vanity with dark wood cabinetry, an oval mirror, and a beige tiled floor.
Bedroom with a red-and-white striped quilt, floral wallpaper, and two curtained windows.
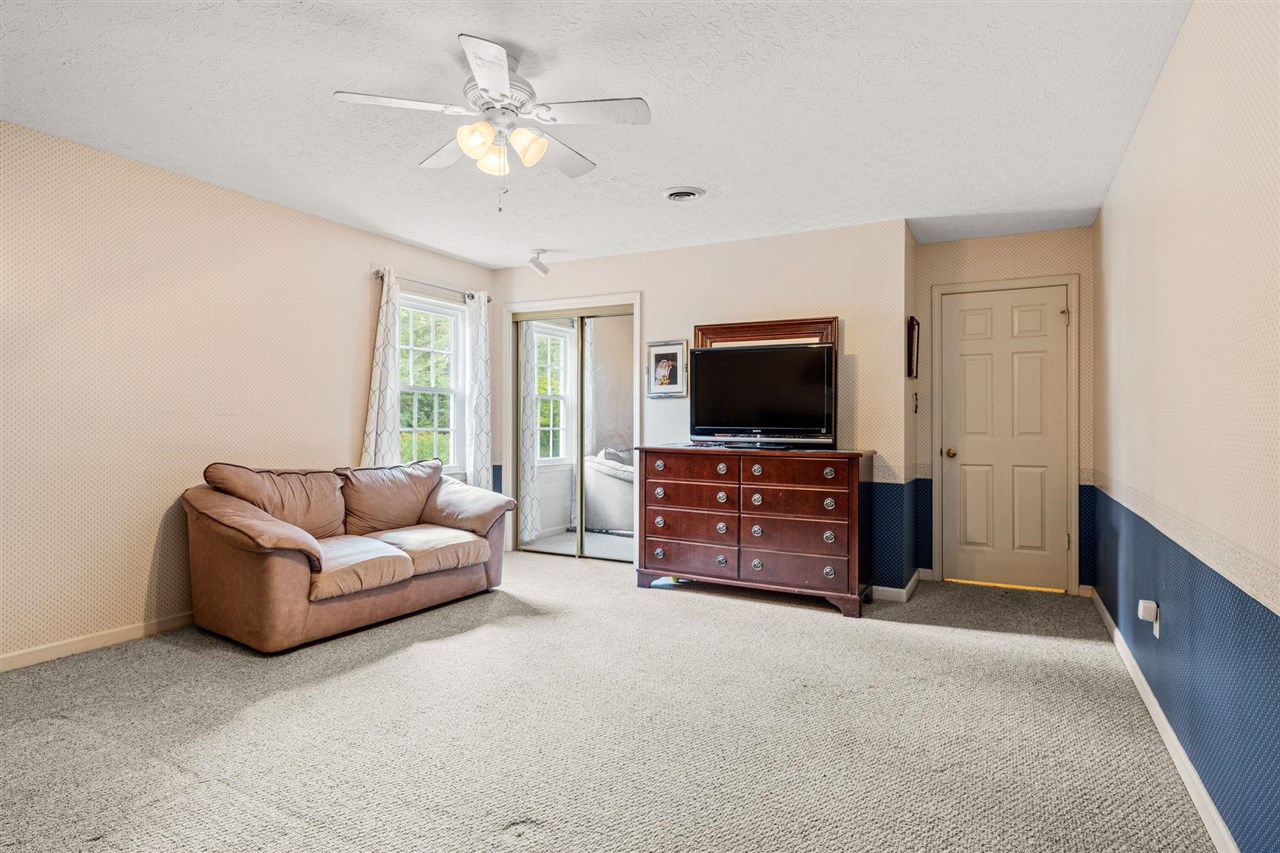
Bedroom with a tan sofa, mirrored closet doors, and a wooden dresser topped by a television.
SEE ALL PHOTOS
Red-brick ranch house with white porch columns, framed by mature trees and a curved driveway.
Single-story brick house with a covered porch, mature trees, and a cracked driveway.
Two-story house beyond a broad lawn, with a fenced pool, slide, and small shed.
Aerial view of a tree-shaded house with a backyard pool and wooden deck.
Backyard swimming pool with a diving board beside the home’s screened porch and garden beds.
Aerial view of a two-story home with a backyard pool, screened porch, and leafy lot.
Backyard pool with a safety cover and slide beside a two-story home and screened porch.
Enclosed porch with brick flooring, wicker seating, and a grill beside large windows overlooking flowering trees.
Screened sunroom with a round patio table, woven chairs, brick floor, and garden views.
Aerial view of a two-story home with a backyard pool, patio, and mature trees.
Backyard pool covered with panels, with a diving board, slide, and landscaped garden.
Enclosed porch with brick flooring, wicker chairs, and screened views of the backyard pool.
Screened-in porch with a brick floor, wicker seating, and views of a fenced yard.
Living room with hardwood floors, patterned rug, ample seating, and tall draped windows.
Furnished living room with multiple seating areas, a large patterned rug, and a ceiling fan.
Living room with exposed wood beams, brick fireplace, built-in shelving, and a brown recliner.
Bathroom with a built-in soaking tub beneath a window and a pedestal sink beside gray cabinetry.
Built-in soaking tub with decorative faucets beneath a window overlooking green trees.
Living room with a large navy rug, patterned seating, curtained windows, and a ceiling fan.
Living room with a brick fireplace, built-in wood shelving, and exposed ceiling beams.
Hallway and carpeted staircase with a wooden railing and hardwood floor.
Kitchen with white cabinets, stainless steel refrigerator, and a butcher-block island.
Empty carpeted bonus room with white paneled walls, a sloped ceiling, and a window air conditioner.
Outdoor playground with a slide, teal spinner, and wooden double chair beneath spring trees.
Fenced outdoor basketball court with a hoop, green lawn, and trees.
Home office with paper-covered desks, dark wood bookcases, and framed diplomas.
Dining room with hardwood floors, a chandelier, and a doorway to the kitchen
Bathroom with a floral-patterned glass shower, tiled floor, and wood vanity beside a window.
Bedroom with a wooden bed, red-striped quilt, gray carpet, and curtained window.
Carpeted sitting room with blue lower-wall paneling, a brown sofa, and a large window.
Living room with a brick fireplace, exposed wood beams, and patterned carpet.
Kitchen with white cabinets, stainless steel appliances, and a central wood-topped island.
Entry foyer with a carpeted staircase, floral wallpaper, and a white glass-paneled front door.
Empty dining room with hardwood floors, a chandelier, and patterned wallpaper.
Furnished attic room with two beds, a desk beneath the window, and patterned rugs.
Carpeted bedroom with pale blue walls, mirrored closet doors, a window, and a ceiling fan.
Kitchen with white cabinets, a butcher-block island, stainless steel refrigerator, and yellow walls.
Kitchen with white cabinets and appliances, a central island with a wood countertop, and beige tile flooring.
Bathroom vanity with dark wood cabinetry, an oval mirror, and a beige tiled floor.
Bedroom with a red-and-white striped quilt, floral wallpaper, and two curtained windows.
Bedroom with a tan sofa, mirrored closet doors, and a wooden dresser topped by a television.
For Sale

518 Drakesborough Drive

518 Drakesborough Drive, Bowling Green, KY 42103

$519,900
POOL + 1.08 ACRES in Drakesborough! Enjoy space, privacy and incredible outdoor living in one of Bowling Green's most established neighborhoods. This classic brick home offers 4 bedrooms, 2.5 baths, a bonus room and a main-level primary suite, along with multiple living and entertaining spaces throughout. Step outside to your own backyard retreat featuring an inground swimming pool, spacious screened porch and an expansive yard that extends well beyond the pool--perfect for entertaining, pets, play or simply enjoying the privacy of over an acre. Inside, you'll find a welcoming family room with fireplace, formal living and dining spaces, an eat-in kitchen and a versatile bonus room ideal for a home office, playroom, media room or additional living space. The main-level primary suite adds everyday convenience, while three additional bedrooms provide plenty of room for family and guests. A circular driveway, mature trees and established landscaping add to the home's classic curb appeal. Located in the desirable Drakesborough neighborhood with access to neighborhood amenities including tennis courts and a playground, this property offers a rare combination of acreage, an inground pool and generous living space just minutes from shopping, dining, schools and everything Bowling Green has to offer. Schedule your private showing and experience the space, setting and outdoor lifestyle of 518 Drakesborough Drive!

4
beds

3
baths

2,750 Sq.Ft. LIVING AREA

1.08 Acres lot

Brittany Kelley

Brittany Kelley

Features & Amenities

Interior

  • total bedrooms4
  • Total bathrooms3
  • full bathrooms2
  • Flooring Hardwood
  • APPLIANCES None
  • other interior Features Attic Storage, Bookshelves, Ceiling Fan(s), Split Bedroom Floor Plan

Area & Lot

  • Status For Sale
  • Living Area2,750 Sq.Ft.
  • Lot Area1.08 Acres
  • MLS® IDRA20261876
  • TypeResidential
  • YEAR BUILT1979
  • NeighborhoodBowling Green
  • Water FrontageNone
  • Elementary SchoolCumberland Trace
  • Middle SchoolDrakes Creek
  • High SchoolGreenwood

Exterior

  • Garage Space2.0
  • water SourceCounty
  • PoolSwimming Pool-In Ground
  • roofShingles
  • HEAT TYPEFurnace
  • sewerSeptic
  • SubstructureCrawl Space
  • Disability Features1st Floor Bathroom, Level Lot
  • HOA AmenitiesChild Play Area, Tennis Courts
  • other exterior FeaturesStorage Building

Financial

  • Sales Price$519,900
Single-story brick house with a covered porch, mature trees, and a cracked driveway.

Schedule a Showing

I would love to show you my beautiful property. Please select your preferred date and time below. I will be in touch shortly to confirm your appointment.

Schedule a Showing

I would love to show you my beautiful property. Please select your preferred date and time below. I will be in touch shortly to confirm your appointment.

Thank you for your interest in 518 Drakesborough Drive, Bowling Green, KY 42103. We are reviewing your request and will be in touch shortly!

Mortgage Calculator

Estimate your monthly mortgage payment, including the principal and interest, property taxes, and HOA. Adjust the values to generate a more accurate rate.

All estimates are provided for informational purposes only. Actual amounts may vary.
$0,000 Your Payment 20 15 65
$0,000 Your Payment

Bowling Green

Explore

Let’s Start a Conversation

Connect with a real estate professional who values trust, insight, and personal attention. Every step is guided by a deep understanding of what “home” truly means.

Follow Me on Instagram